

9187-9183 12e Avenue
Montréal (Villeray/Saint-Michel/Parc-Extension), Saint-Michel, H1Z3J7
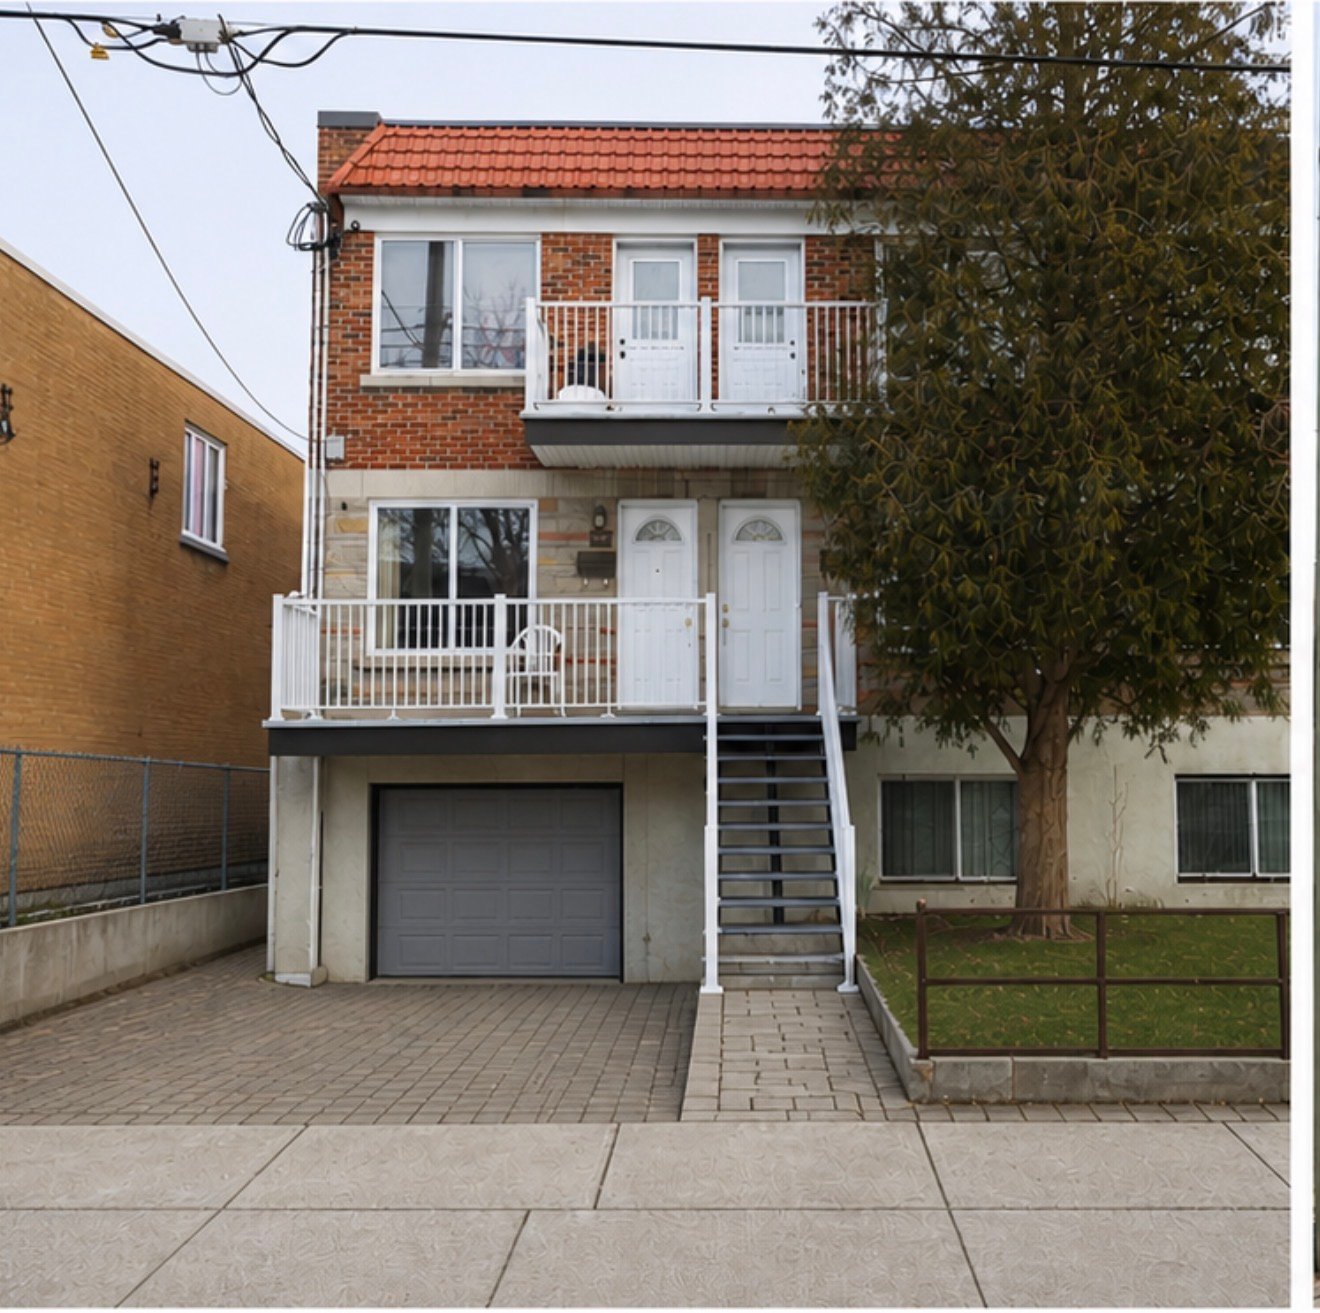
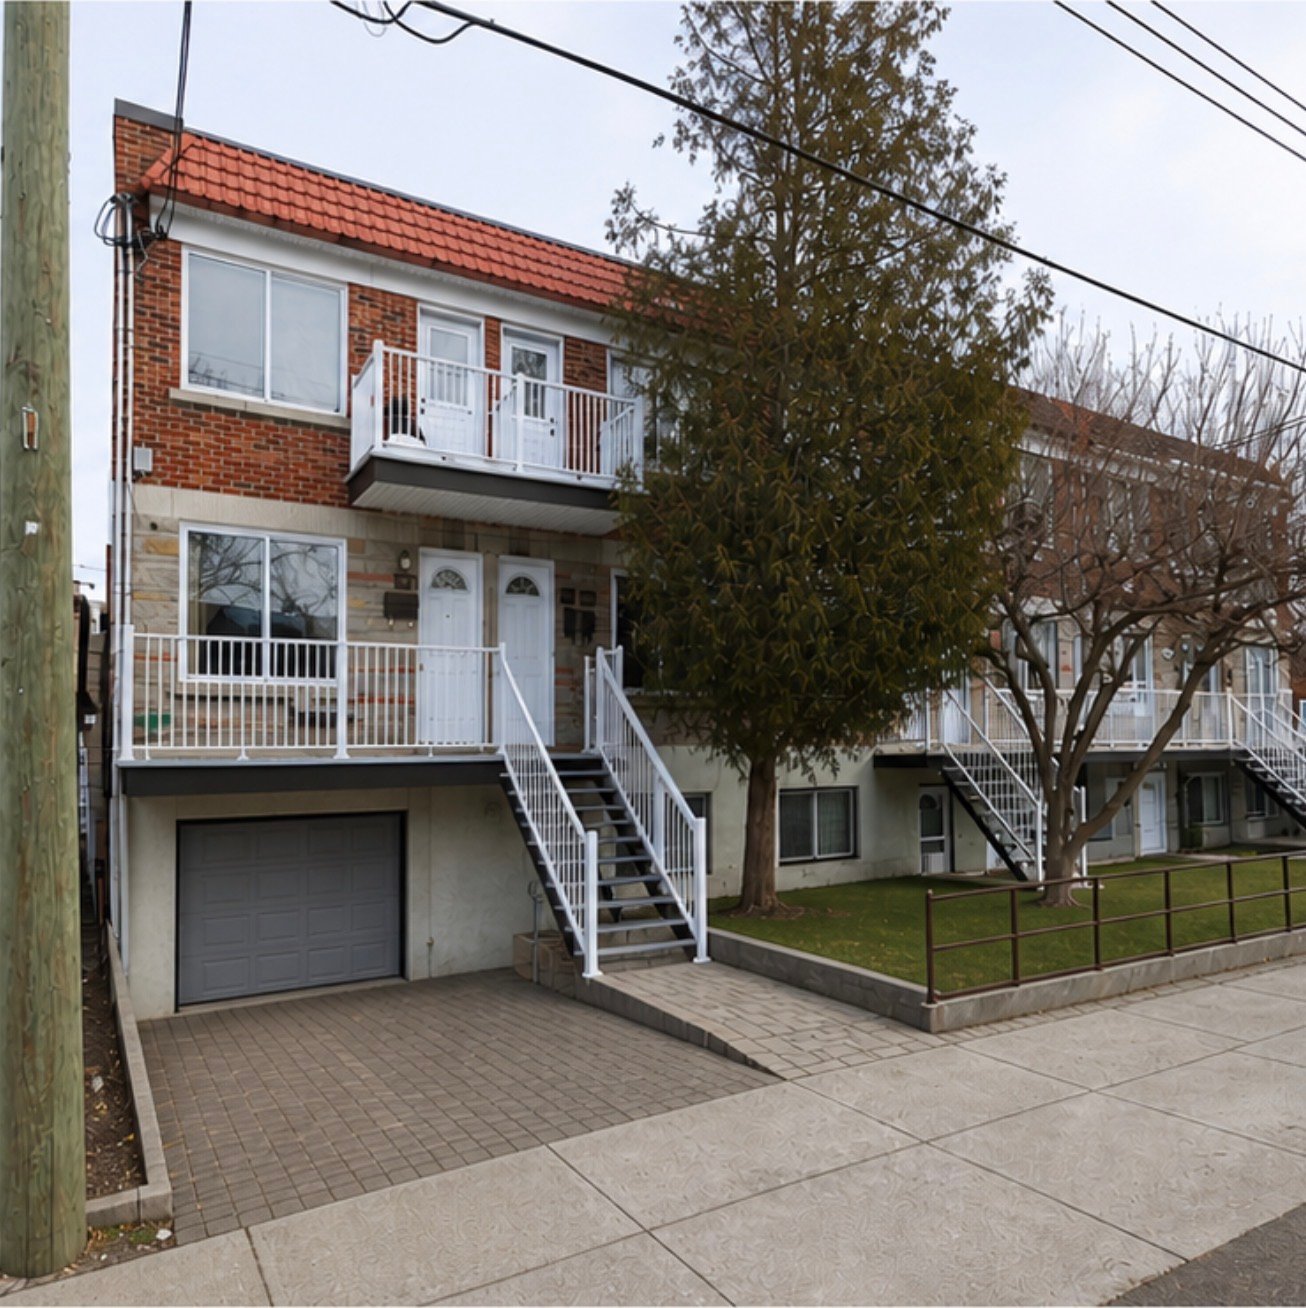
Triplex | MLS: 24575688
3
1
181.2 MC
1958
$849,000
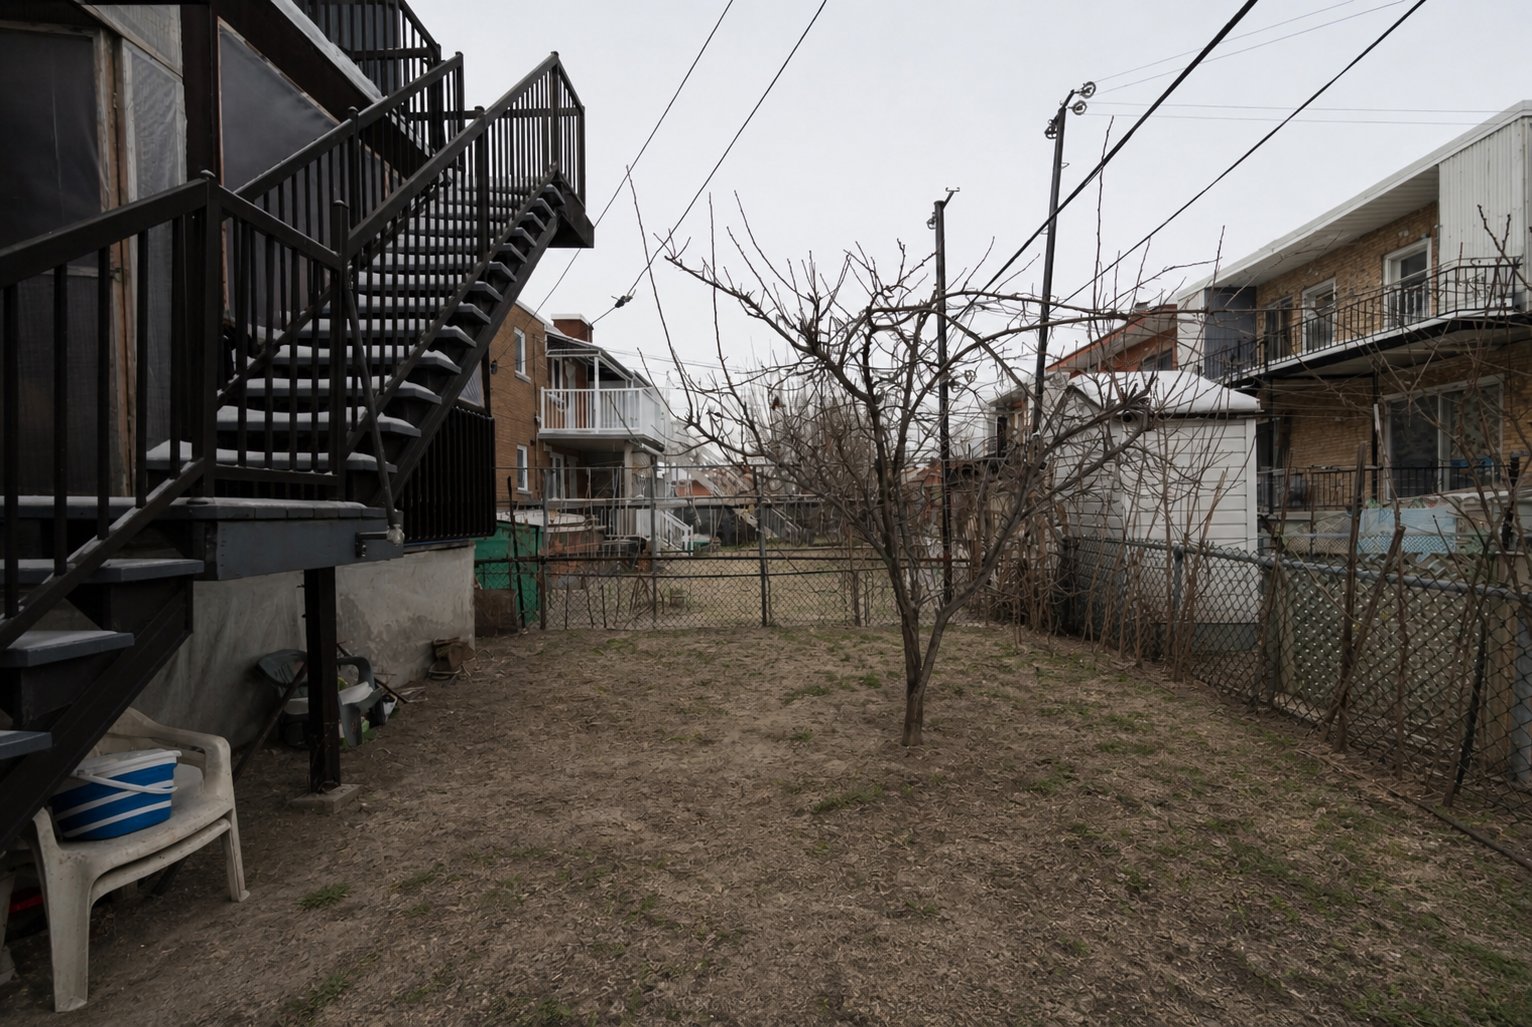
Description
Location
Room Details
| Room | Dimensions | Level | Flooring |
|---|---|---|---|
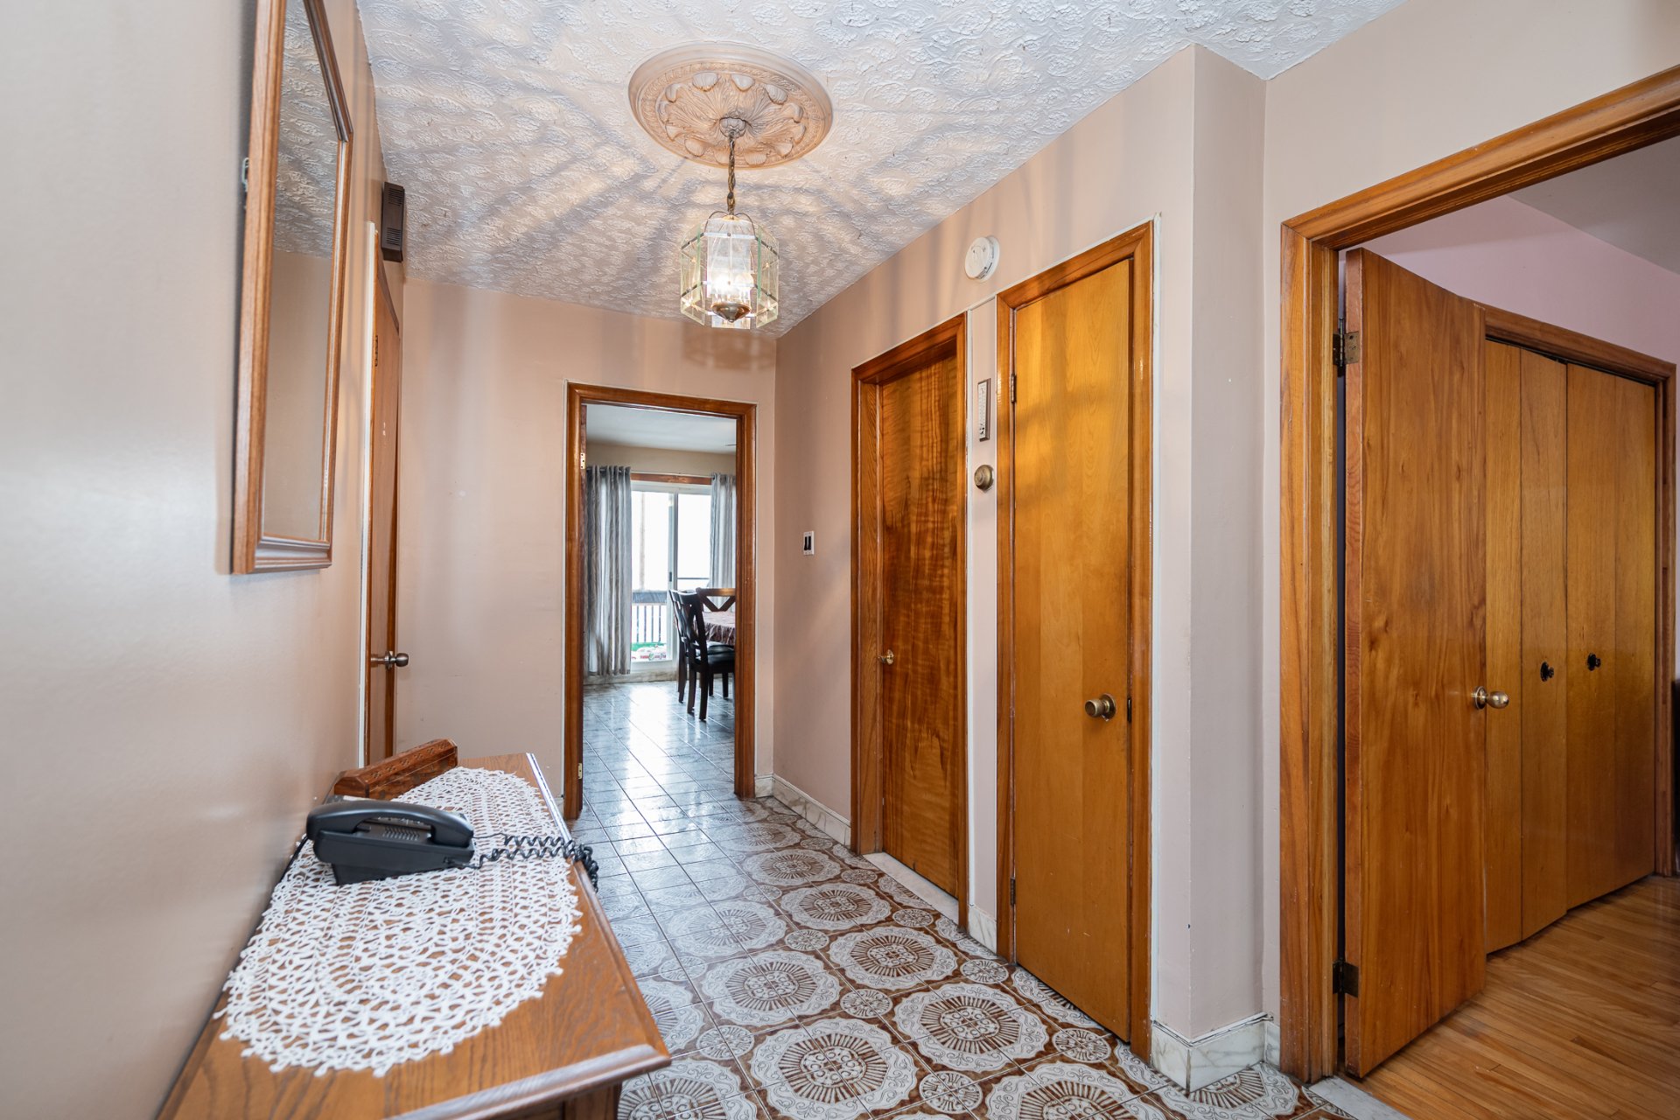
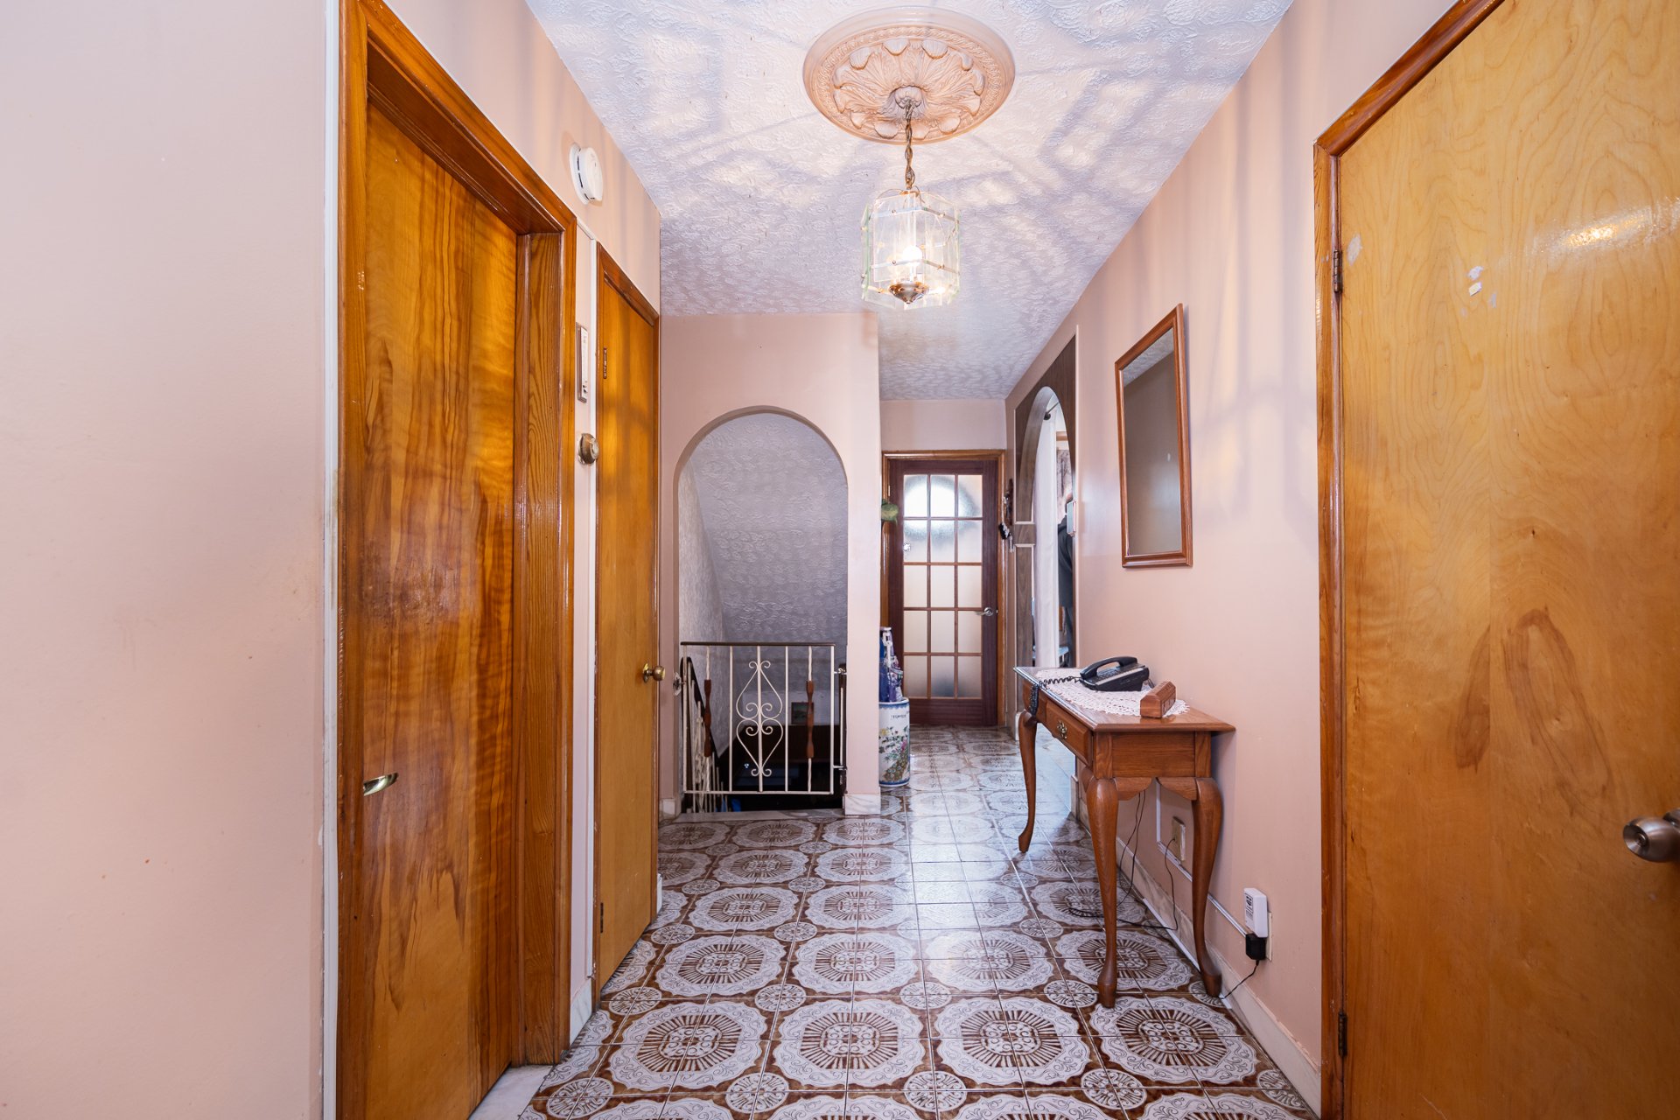
| Hallway | 7.0 x 4.0 P | Ground Floor | Ceramic tiles |
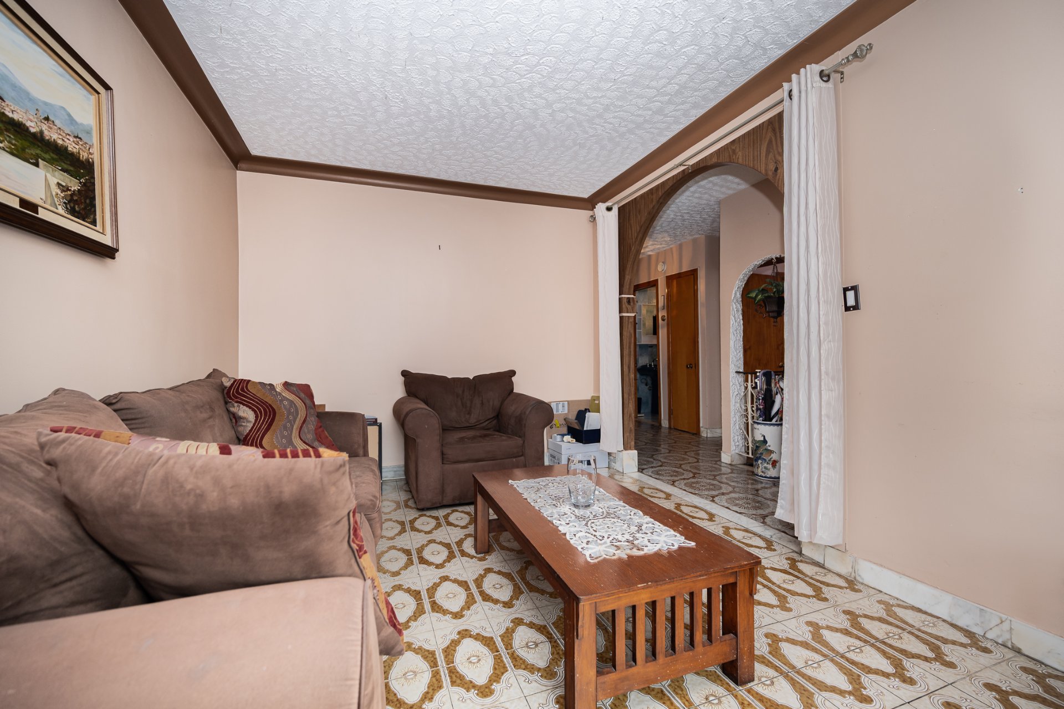
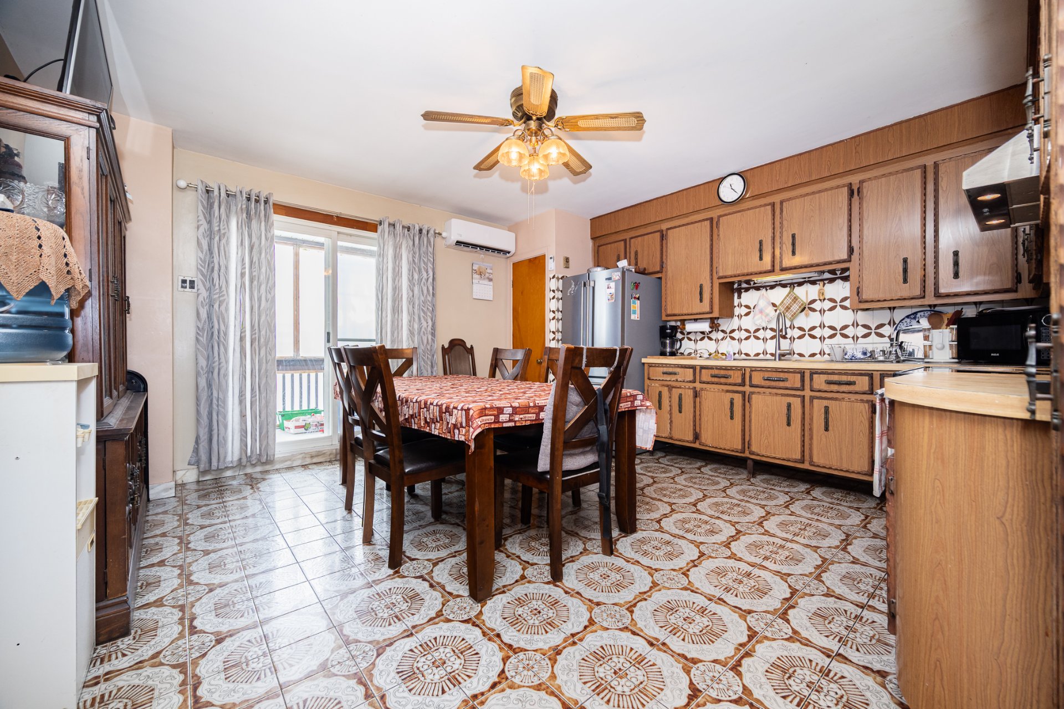
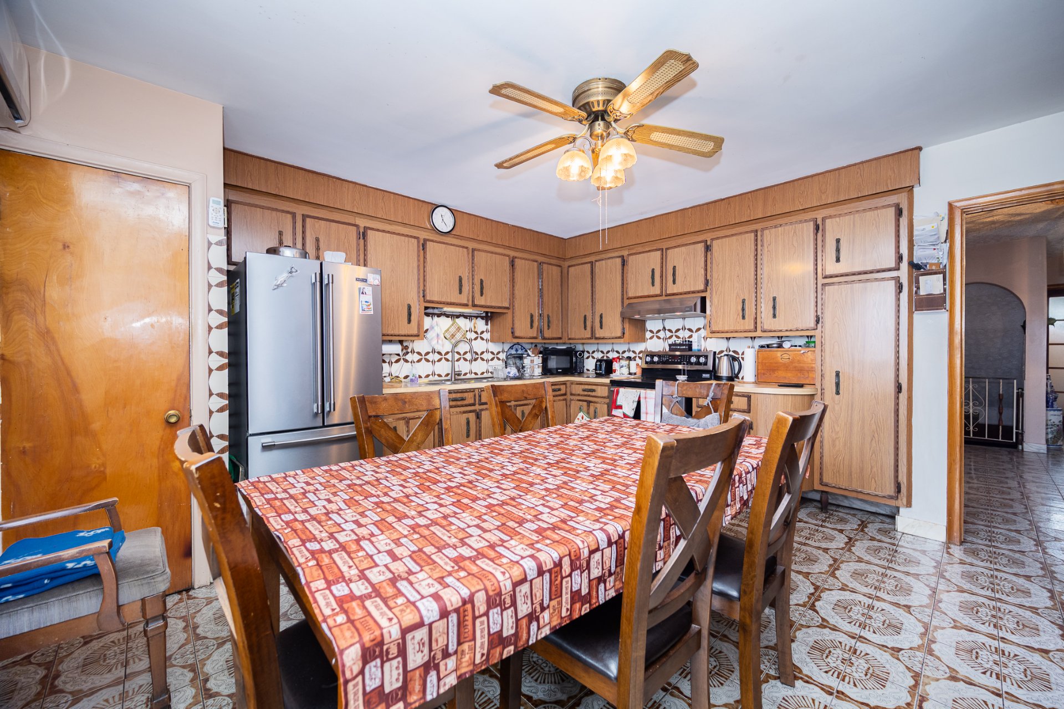
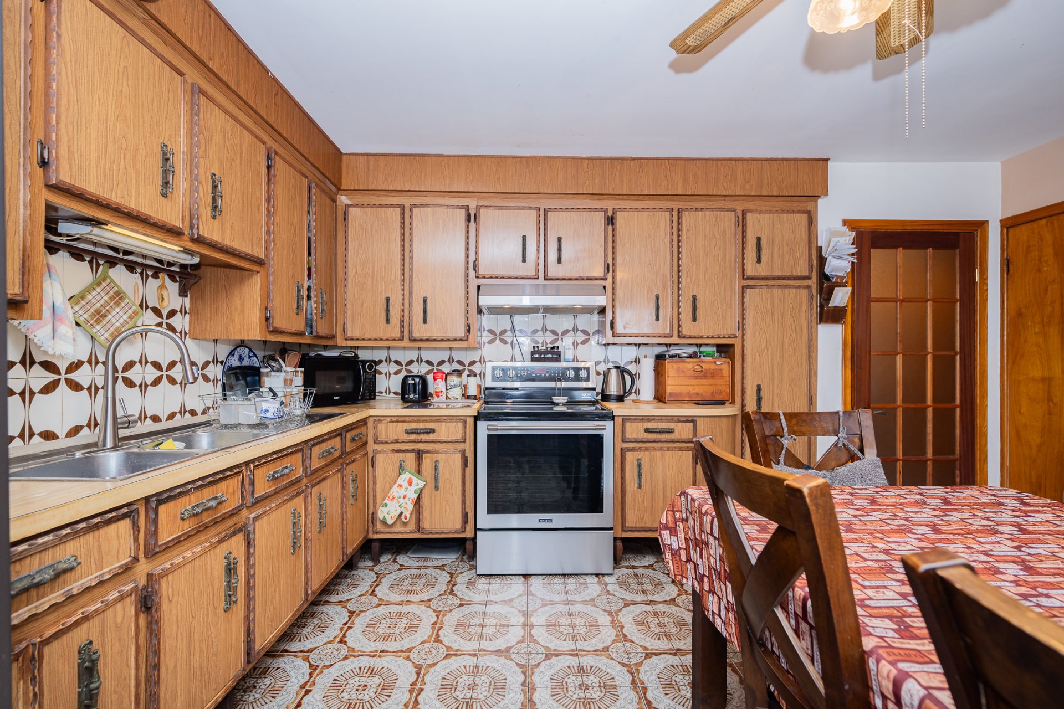
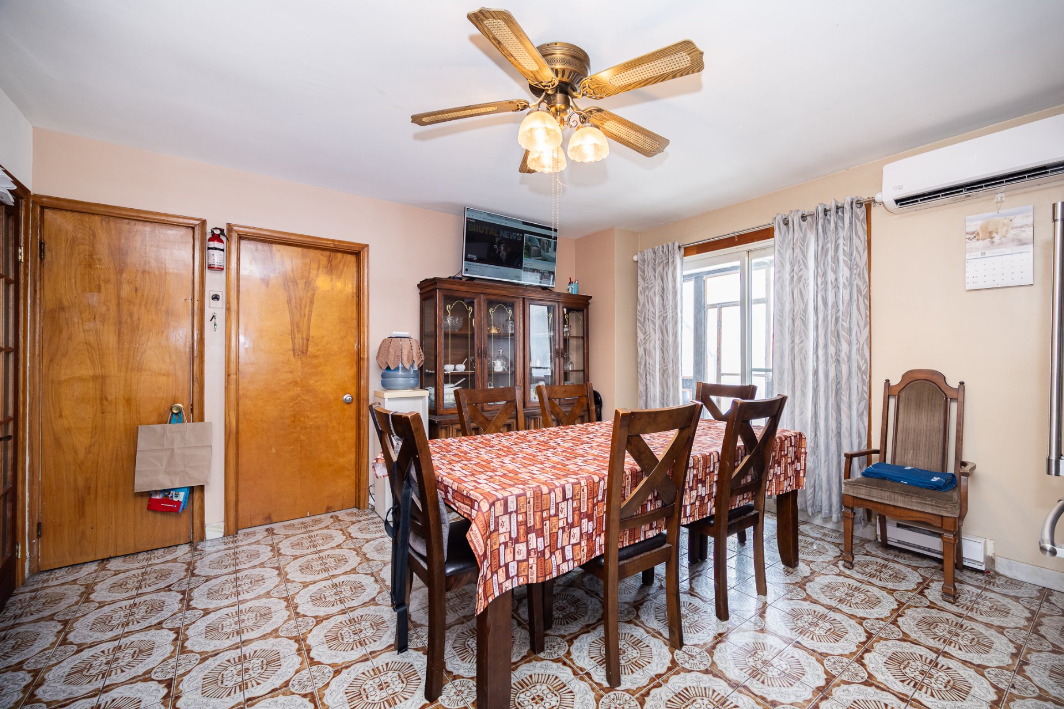
| Dining room | 16.0 x 11.0 P | Ground Floor | Ceramic tiles |
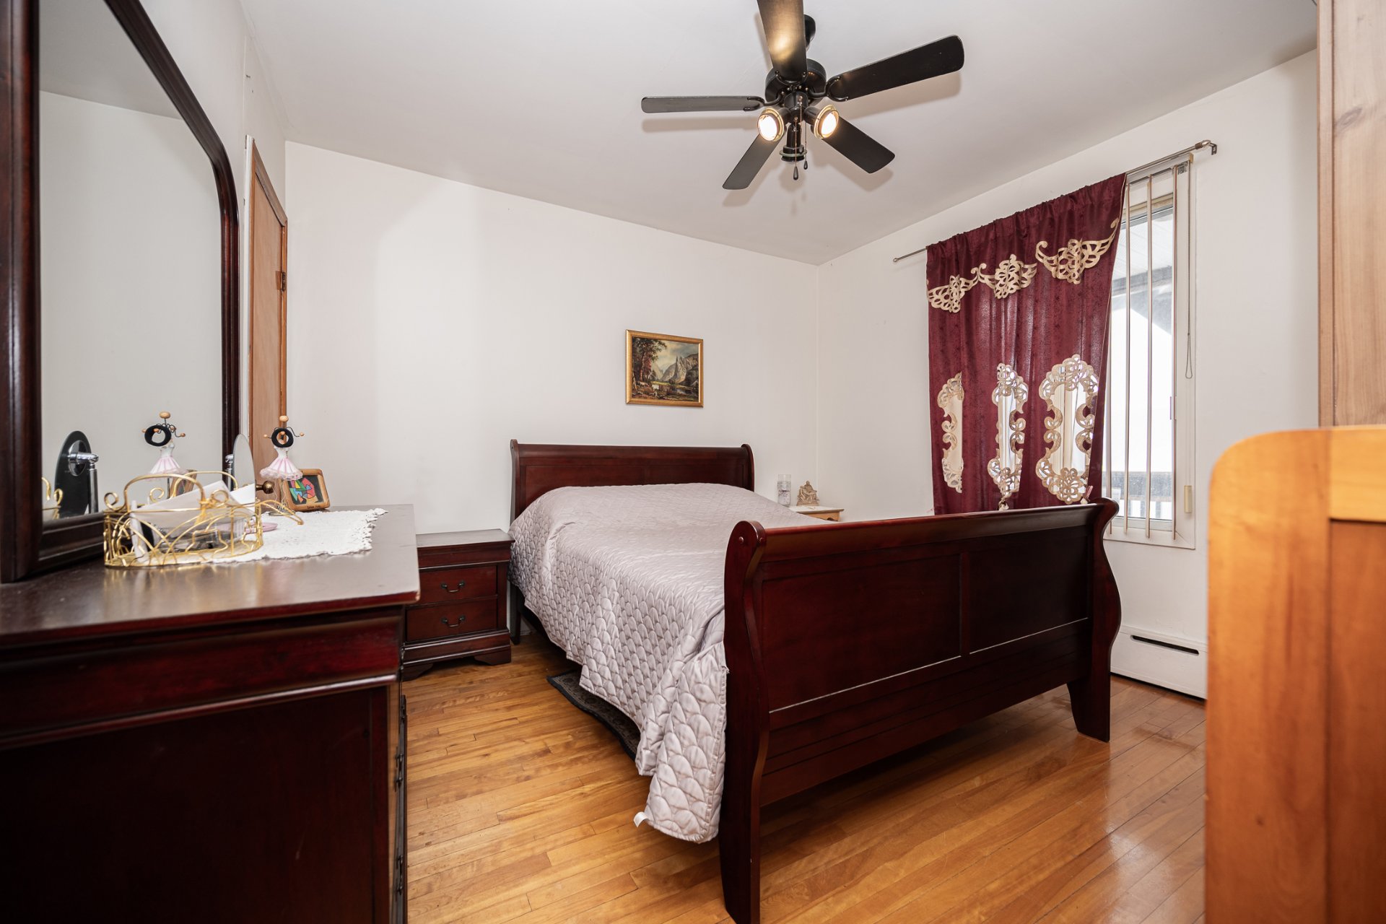
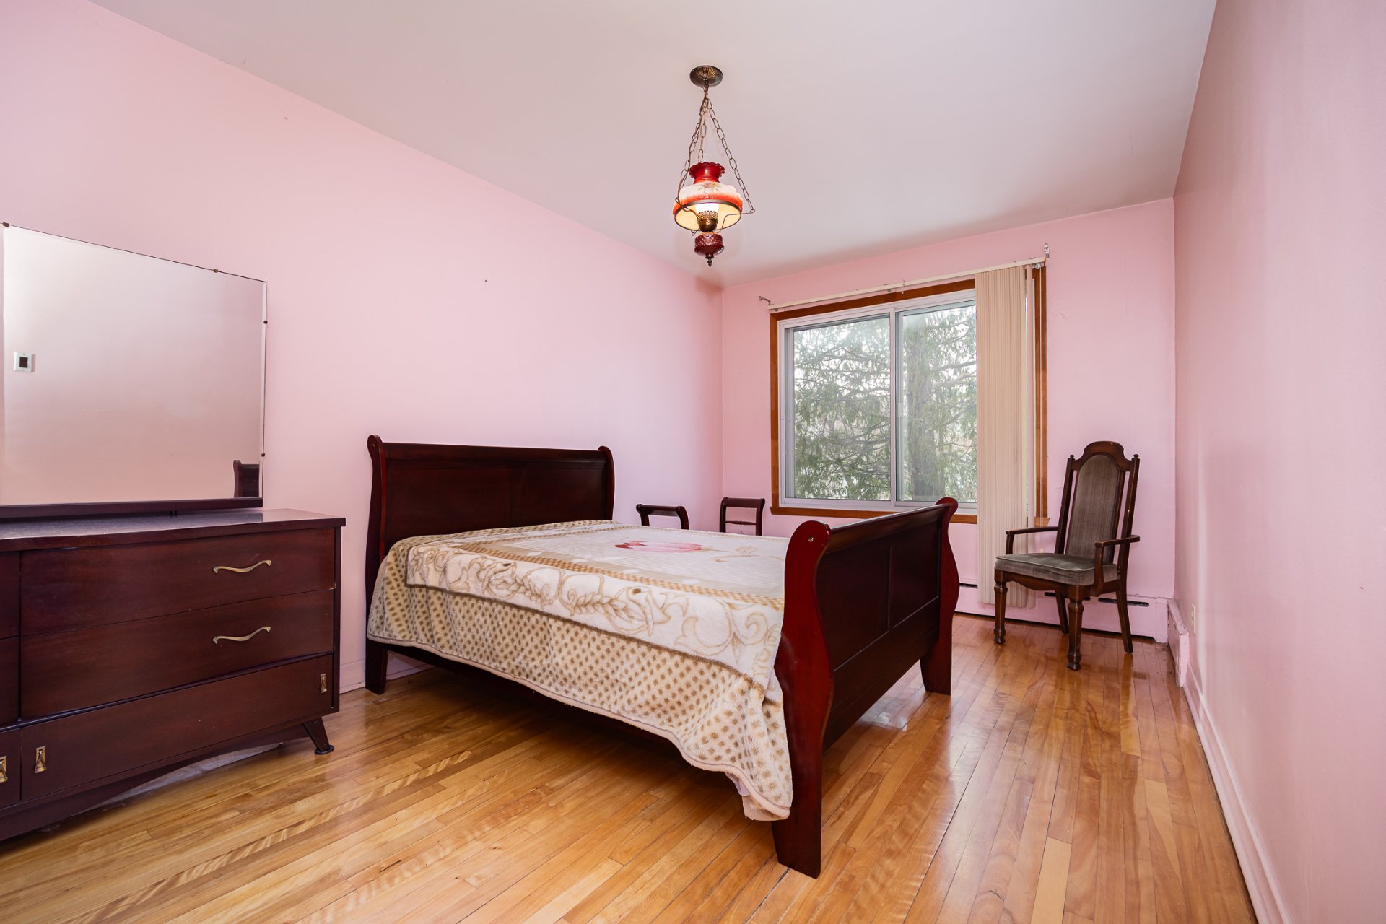
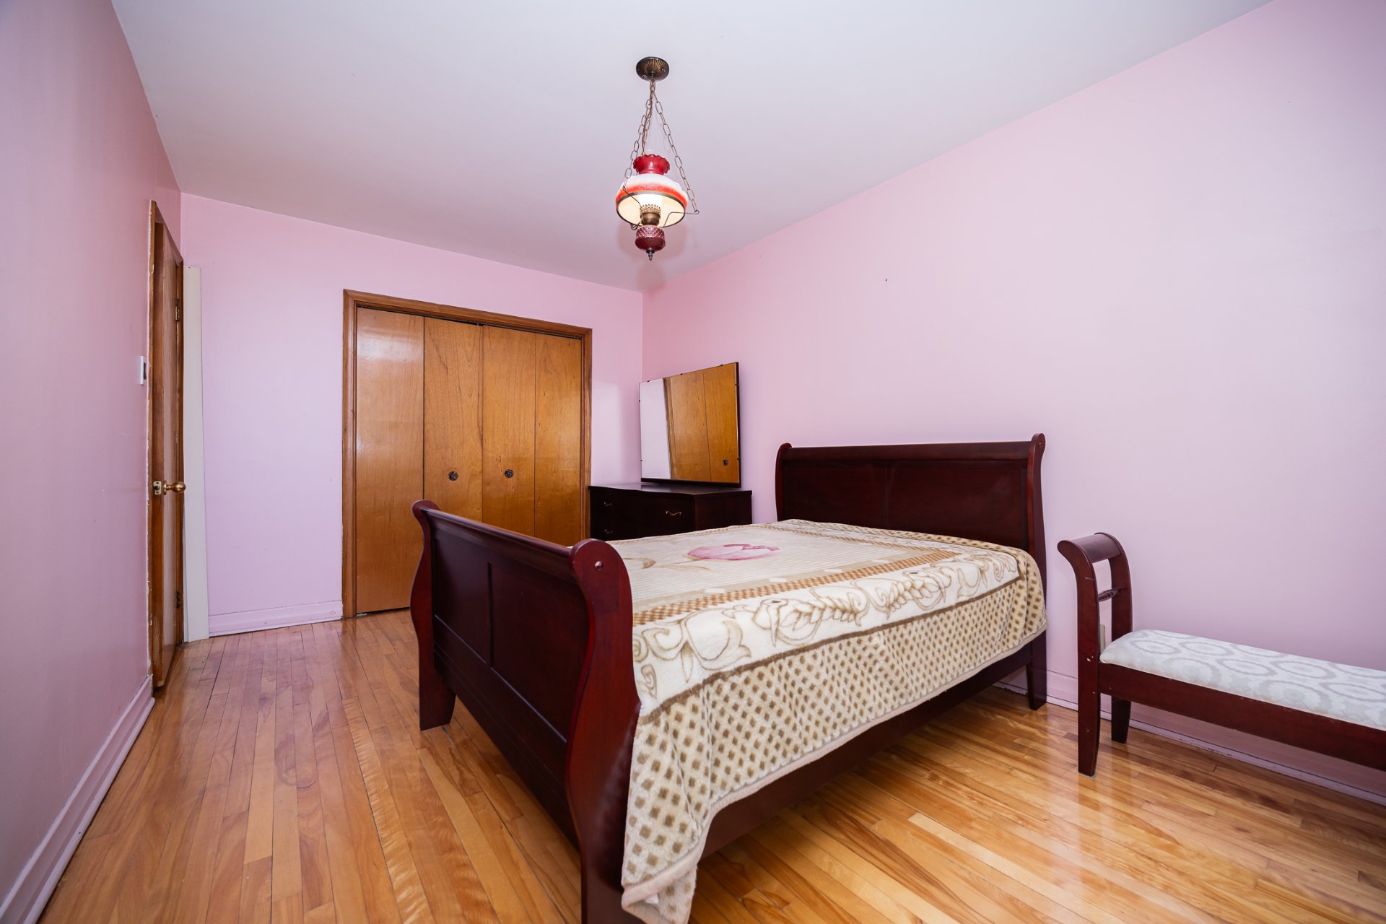
| Primary bedroom | 18.0 x 10.0 P | Ground Floor | Wood |
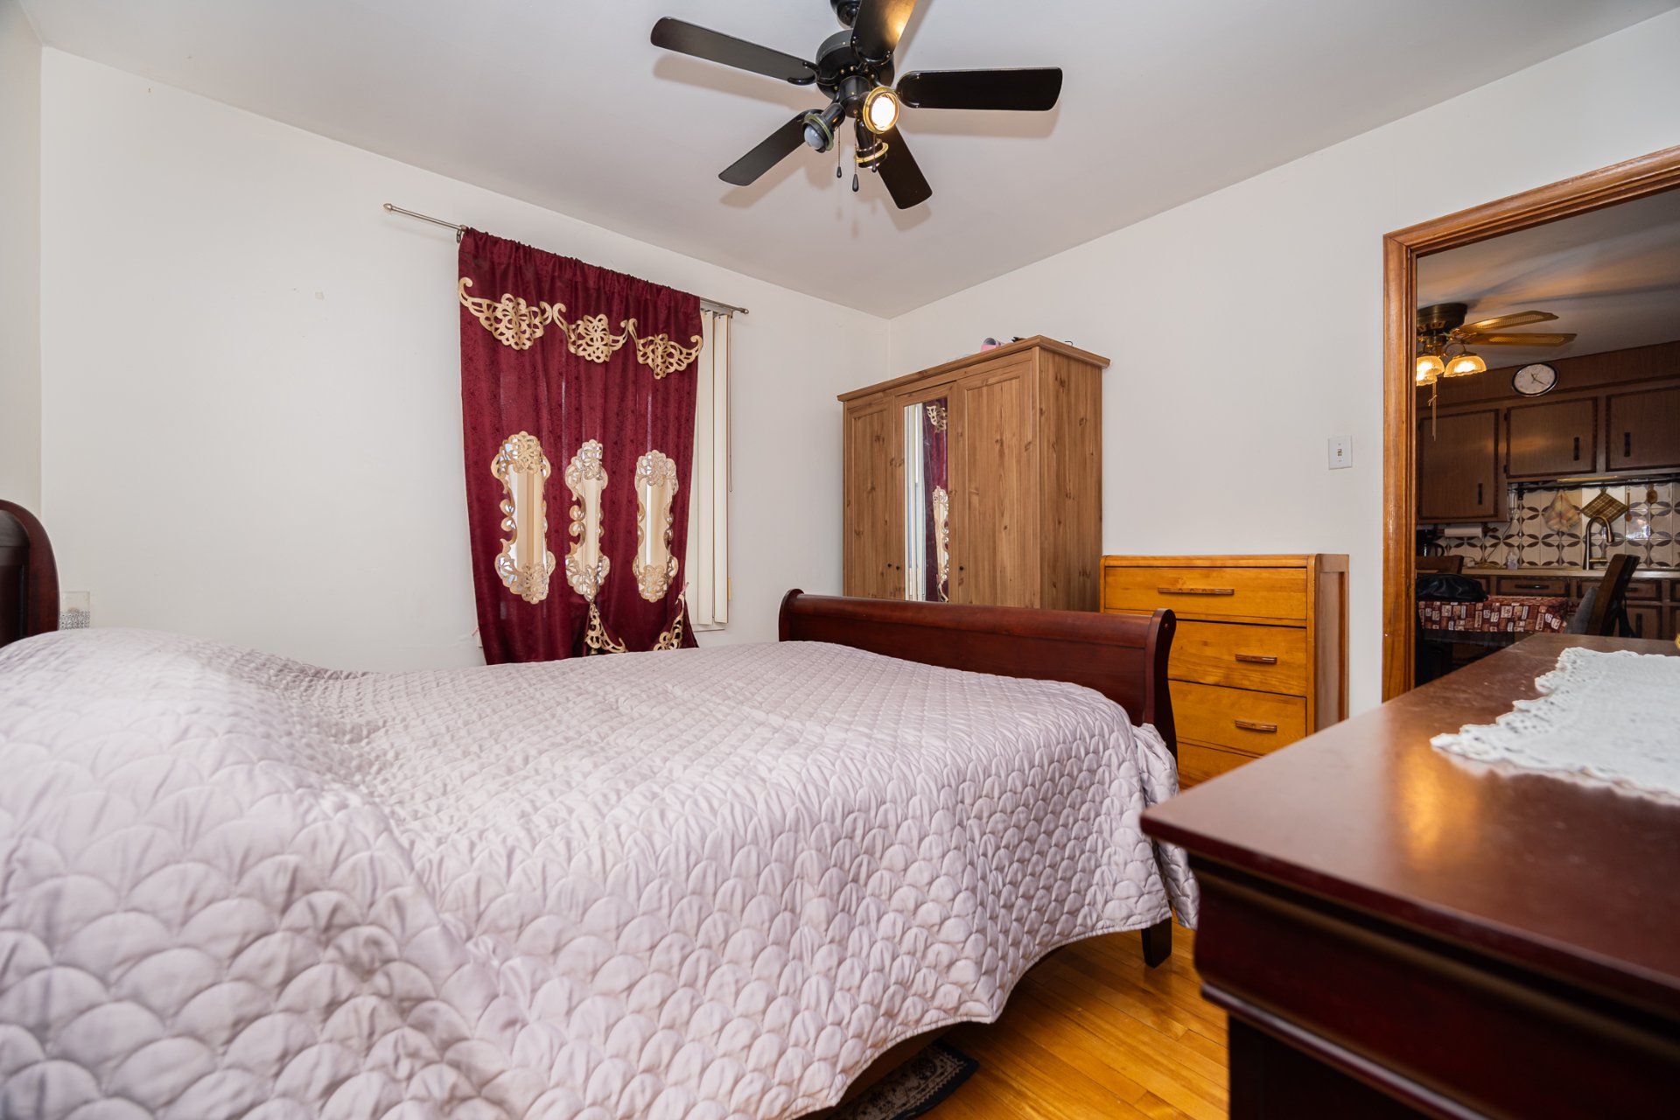
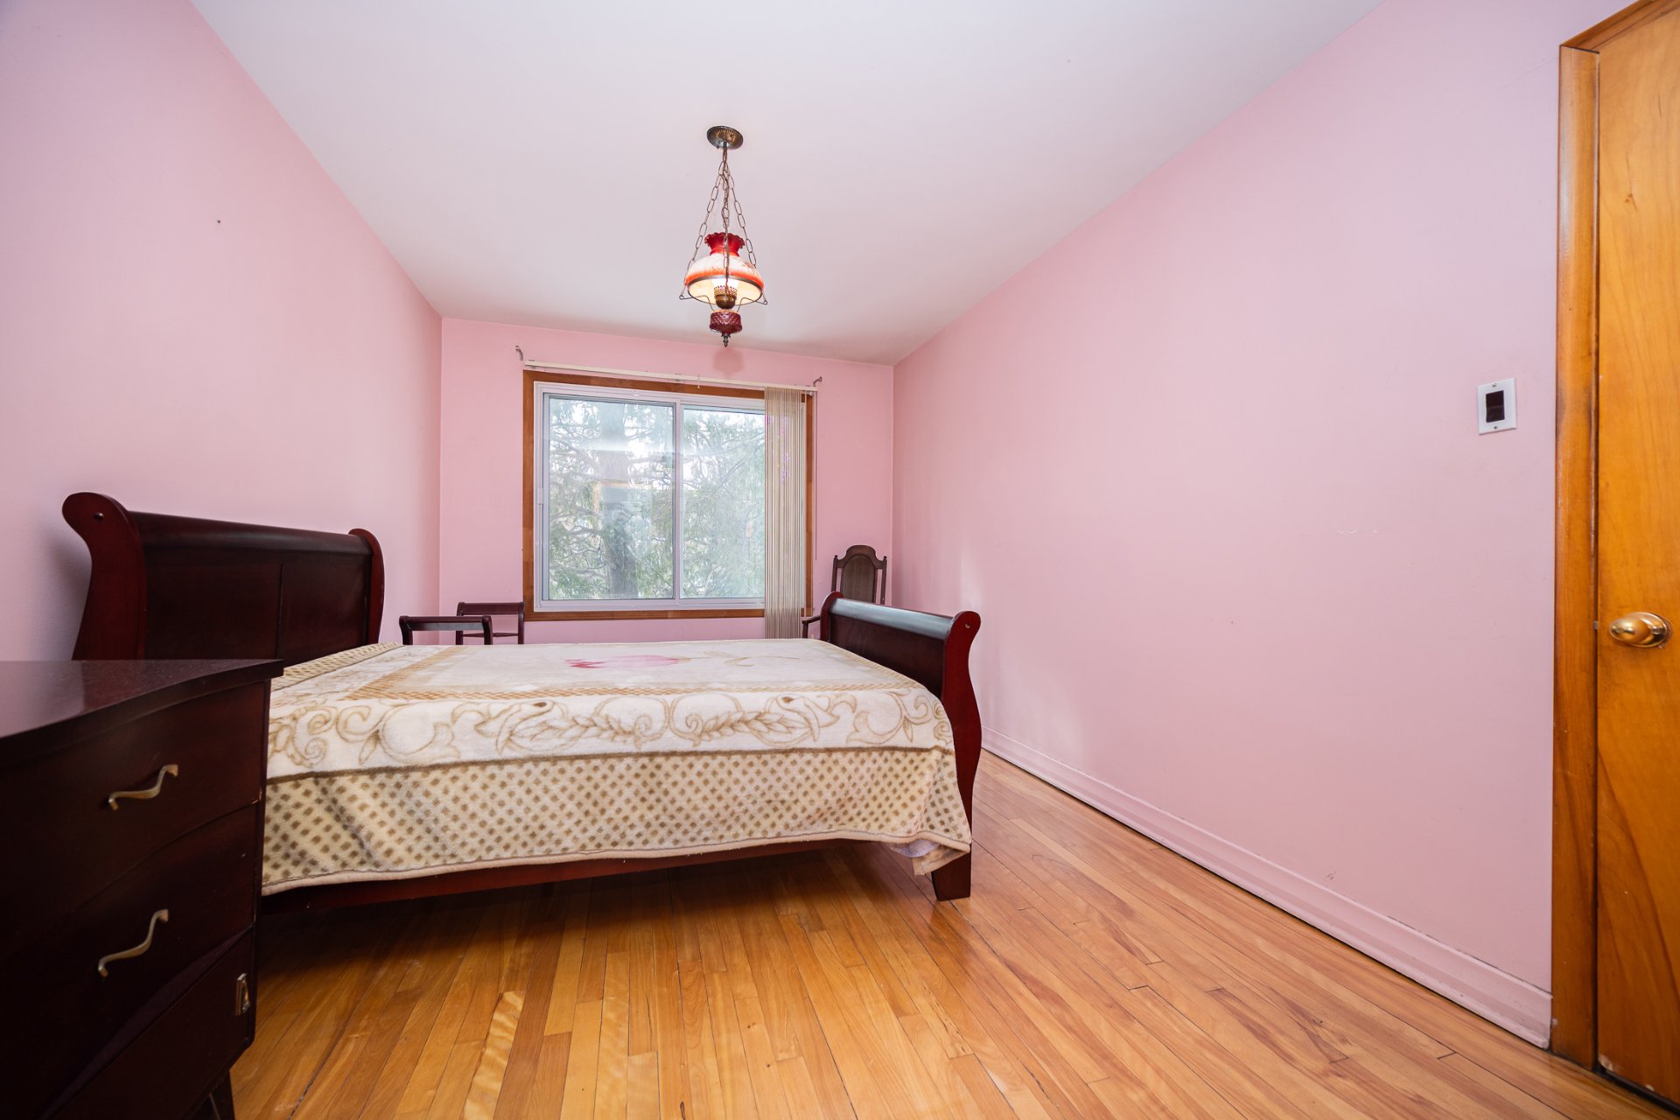
| Bedroom | 15.0 x 10.0 P | Ground Floor | Wood |
| Bedroom | 15.0 x 10.0 P | Ground Floor | Wood |
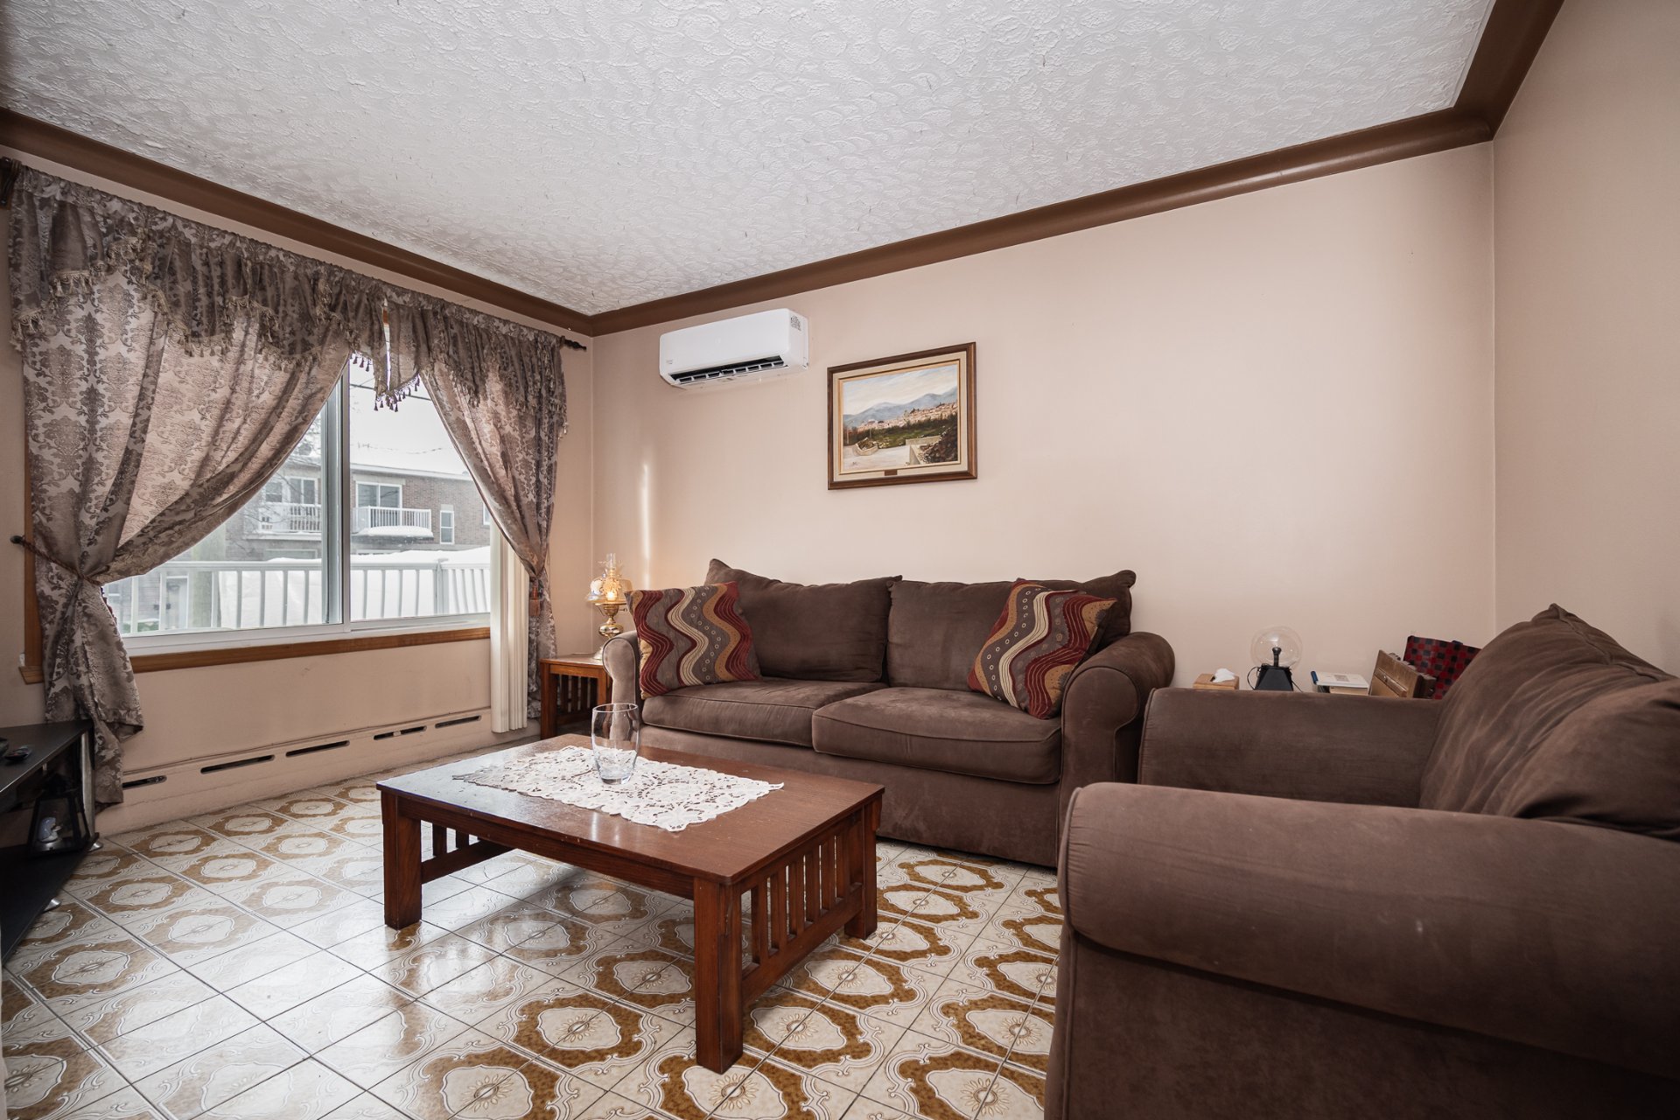
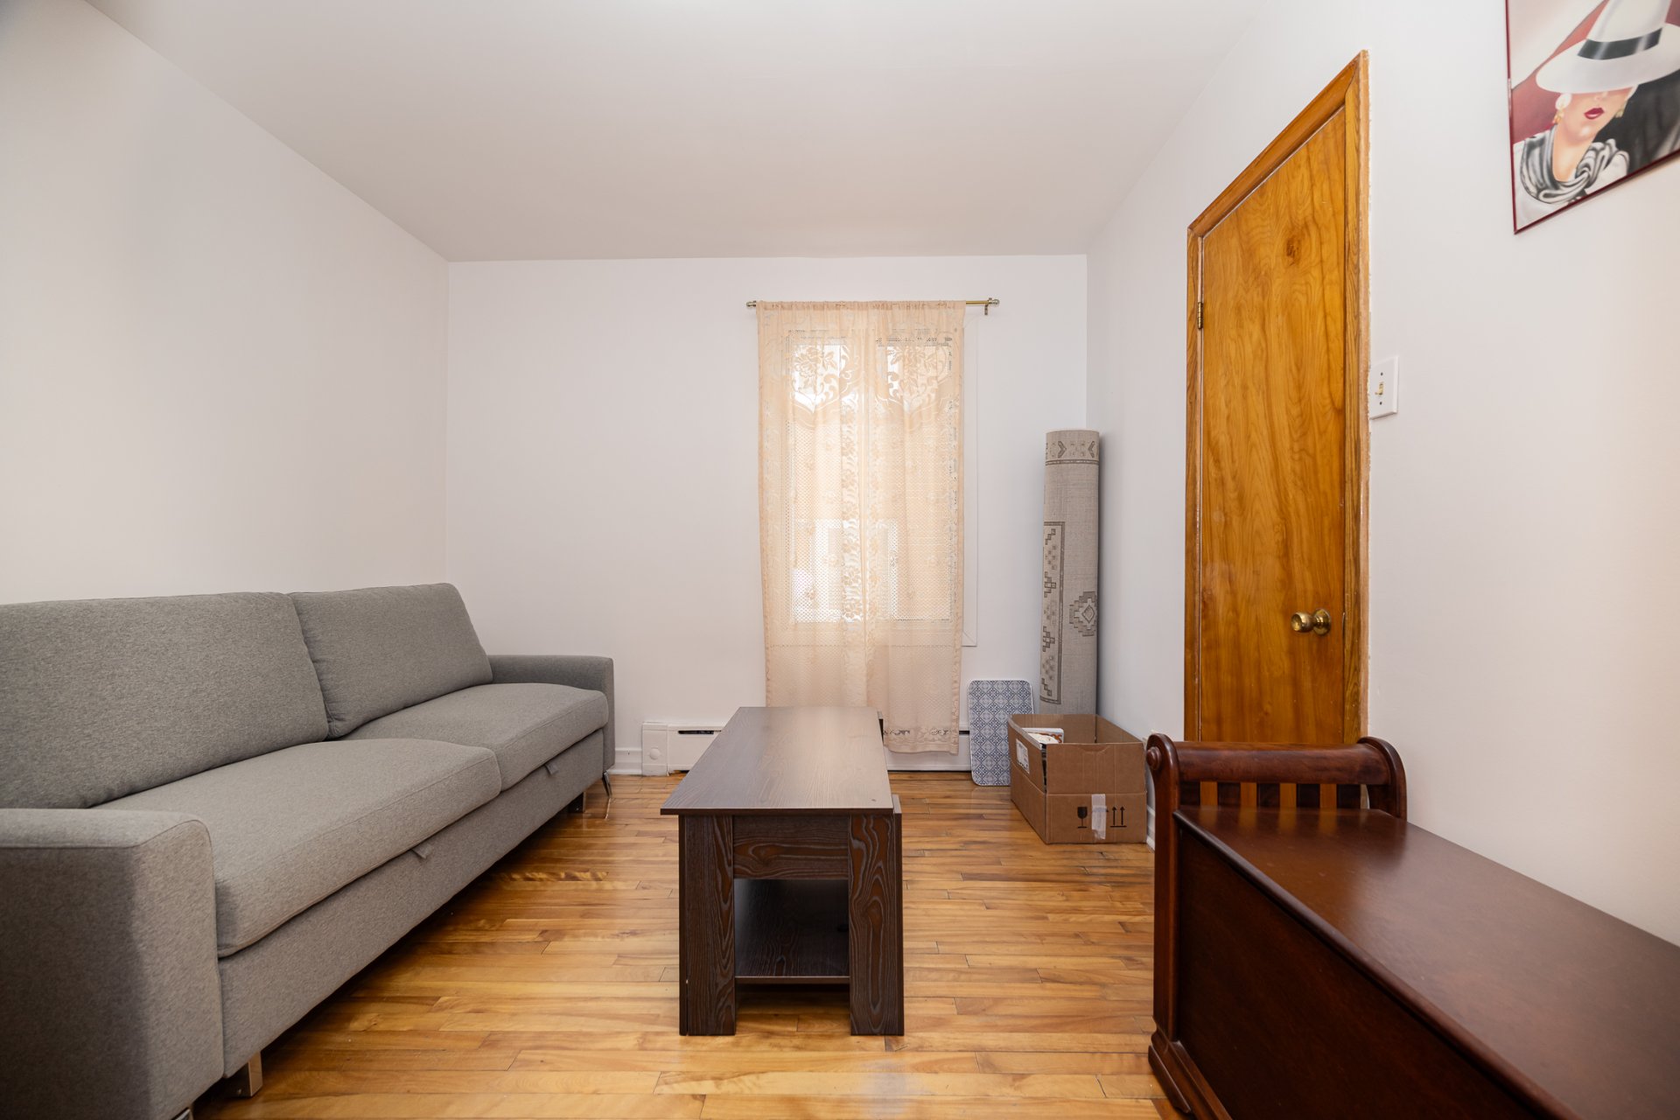
| Living room | 17.0 x 9.0 P | Ground Floor | Ceramic tiles |
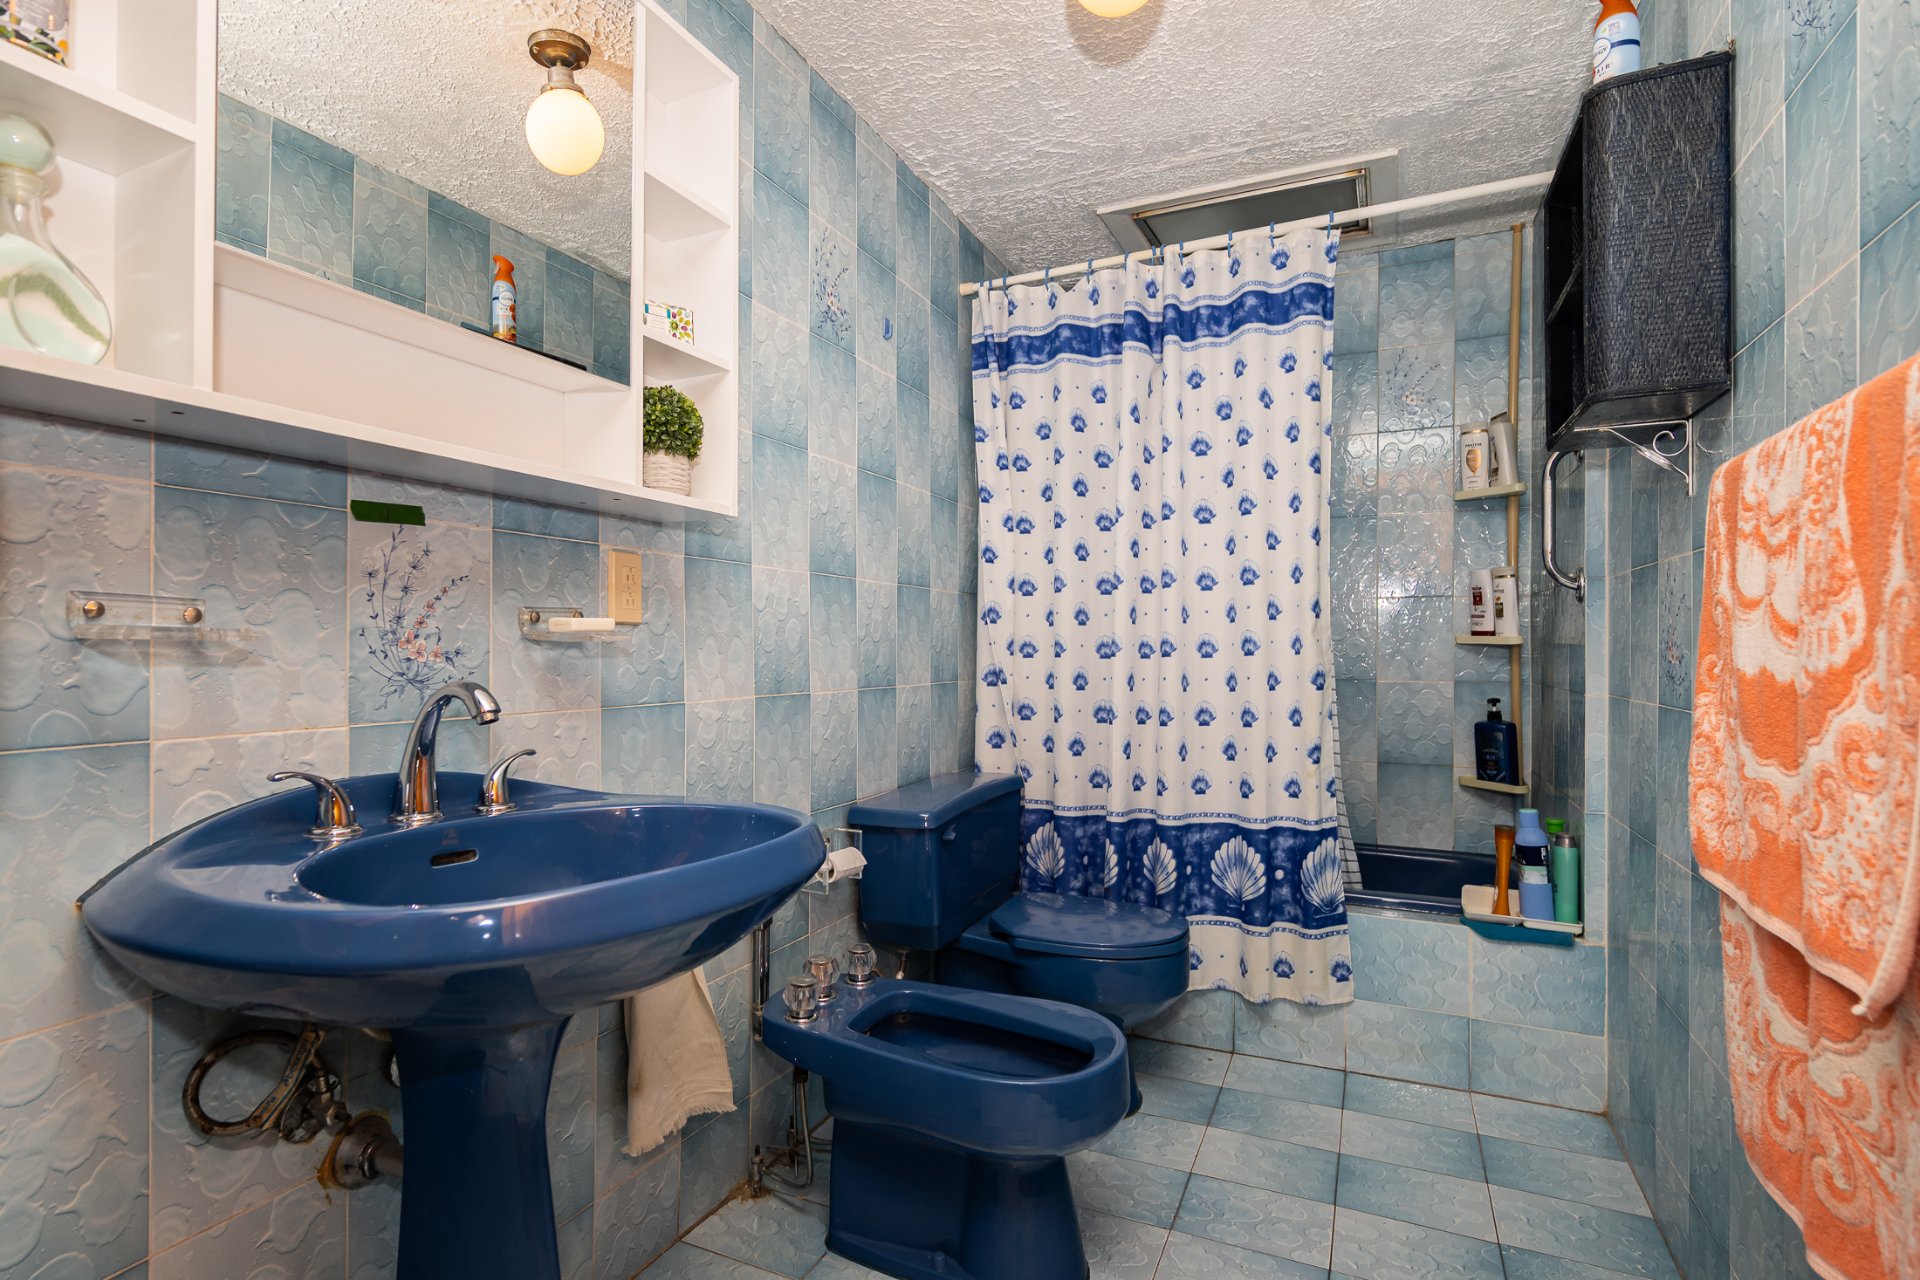
| Bathroom | 9.0 x 6.0 P | Ground Floor | Ceramic tiles |
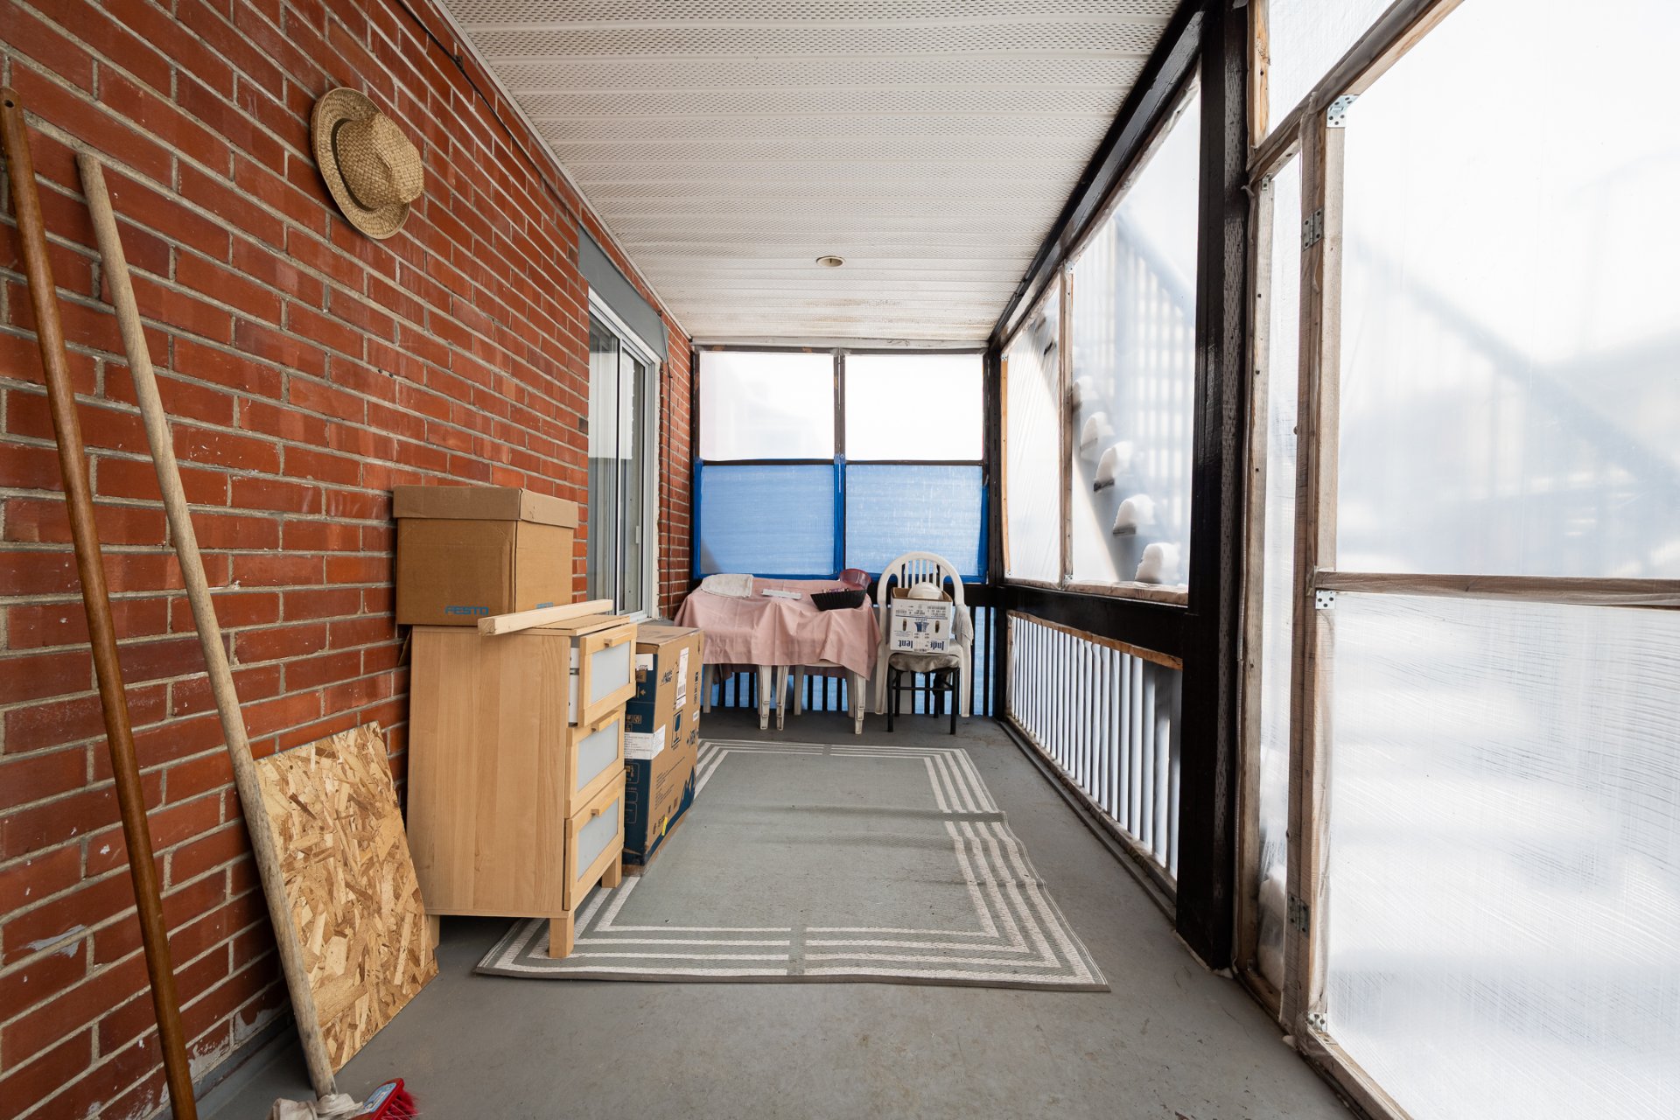
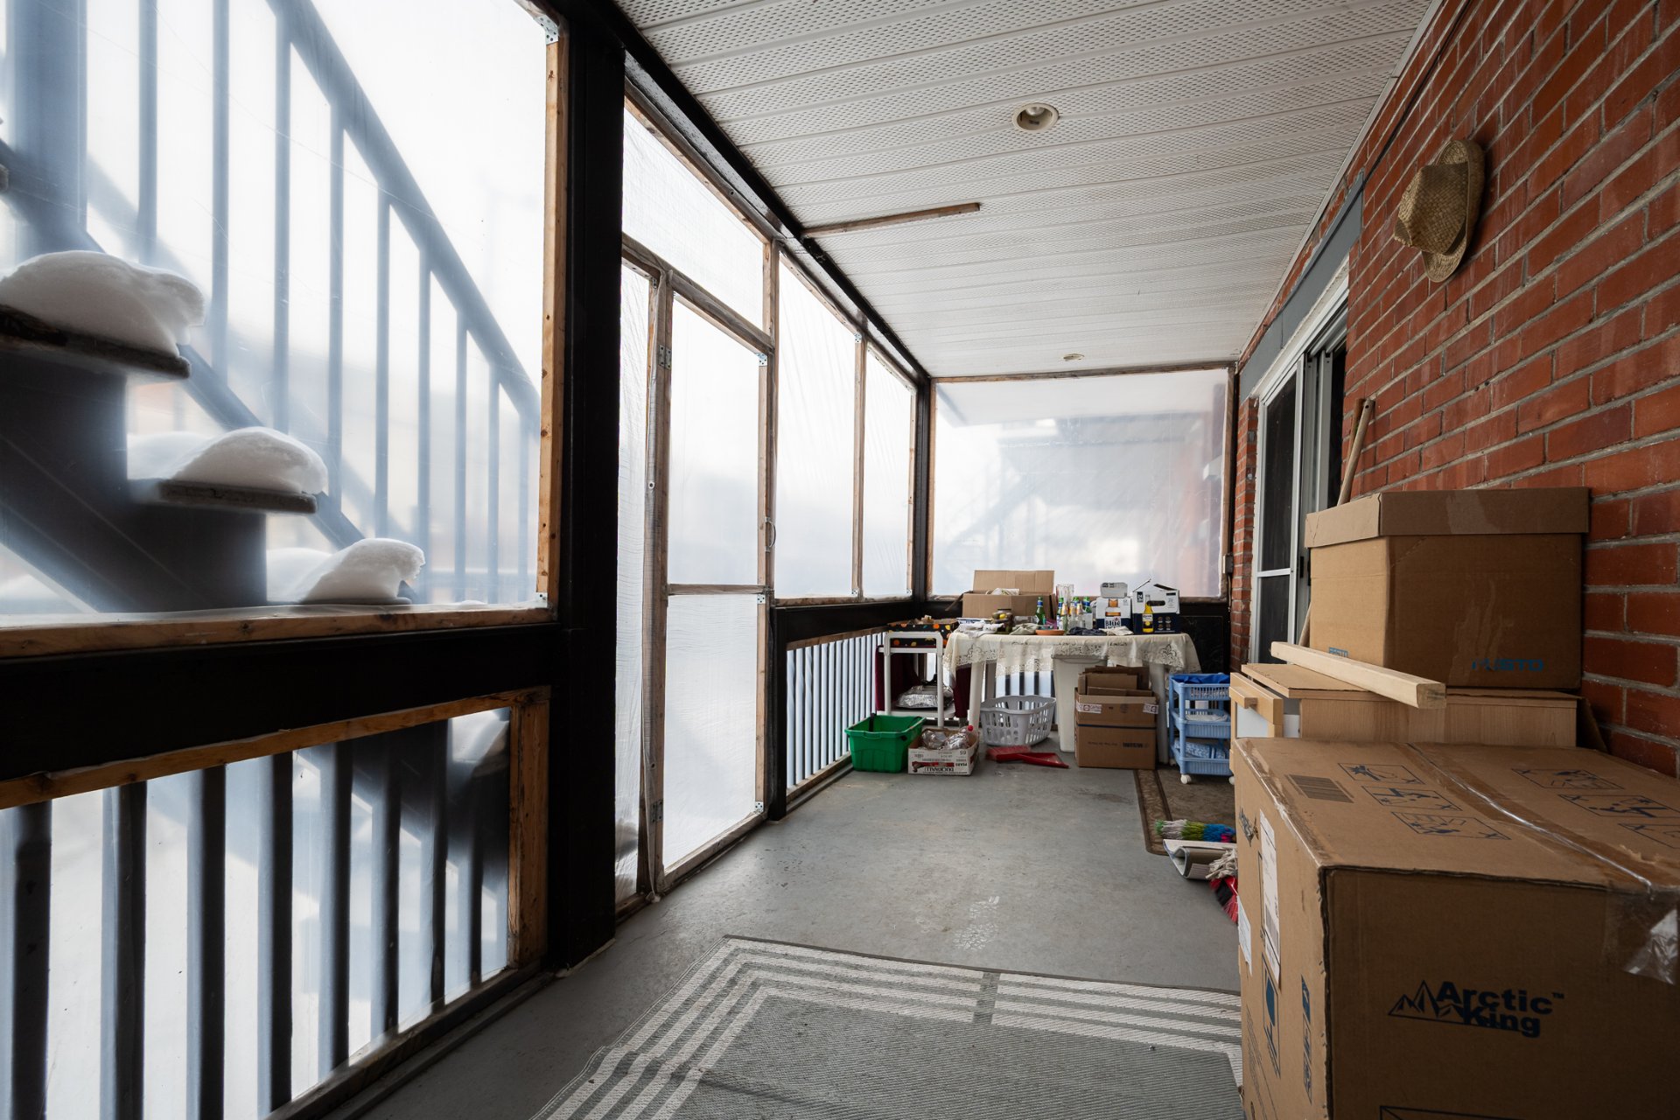
| Mezzanine | 8.0 x 6.0 P | Ground Floor | Concrete |
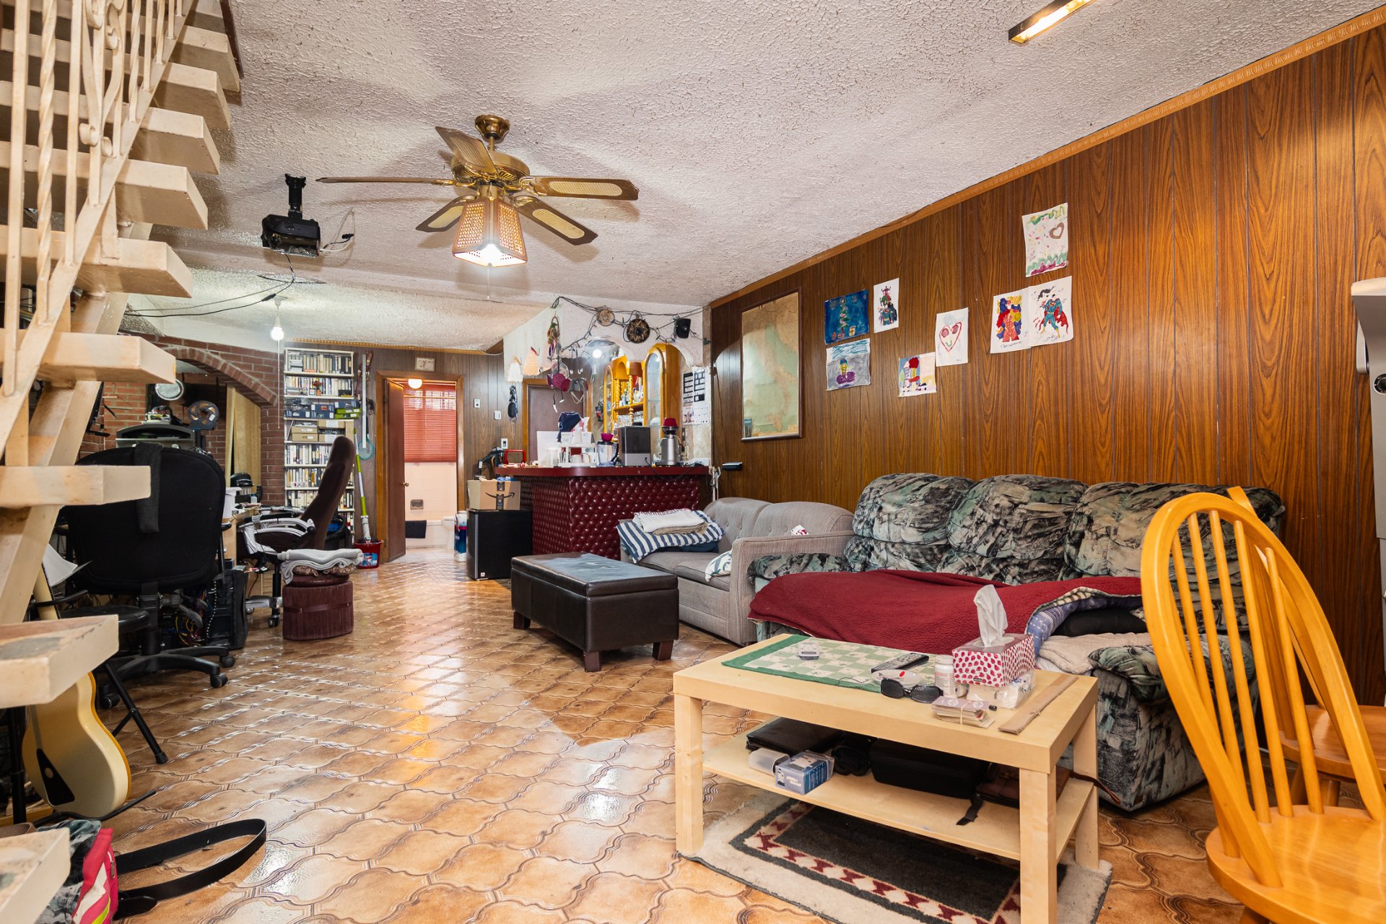
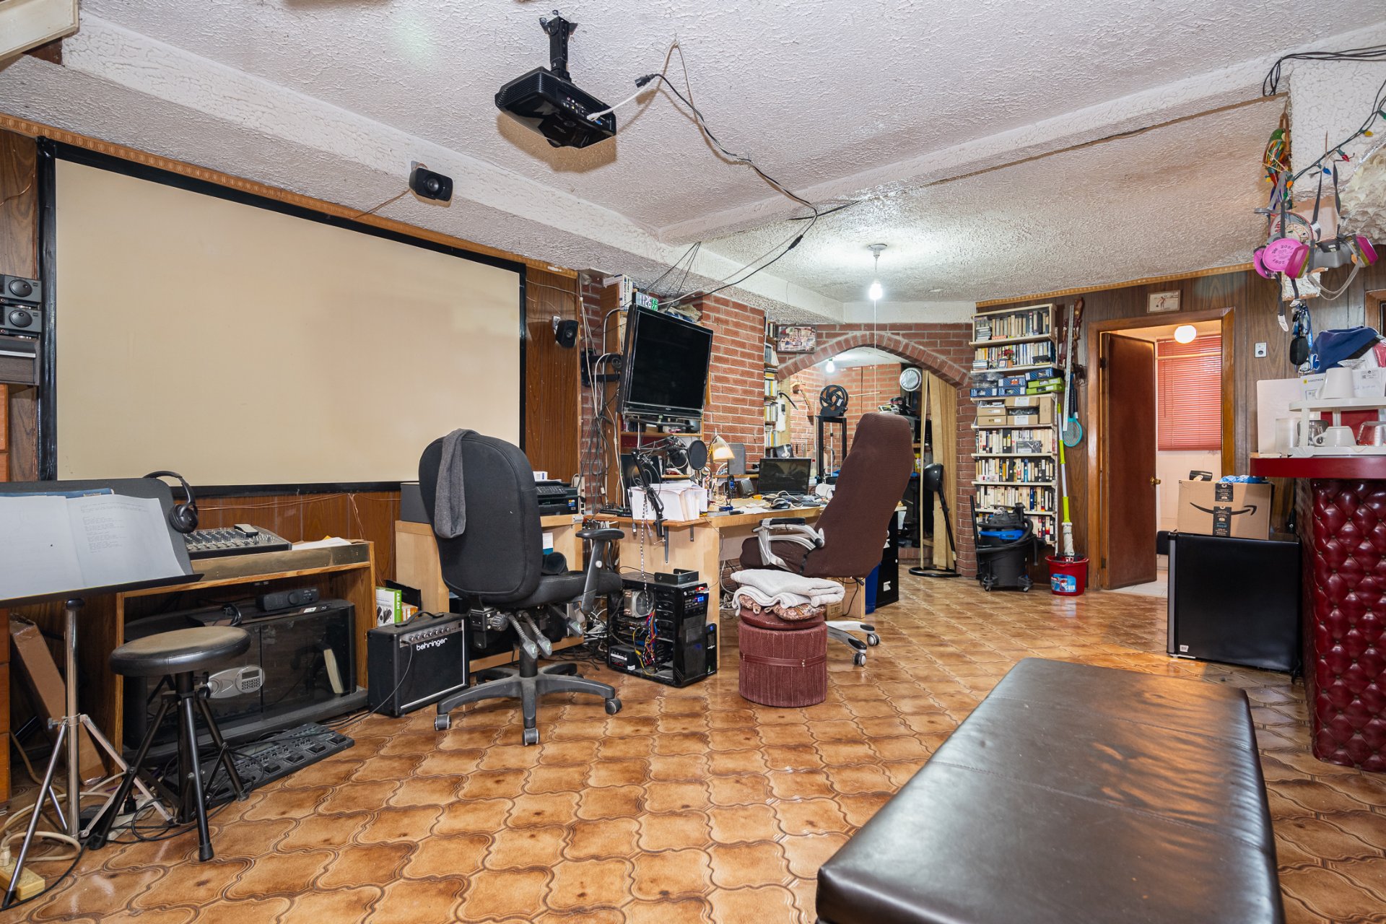
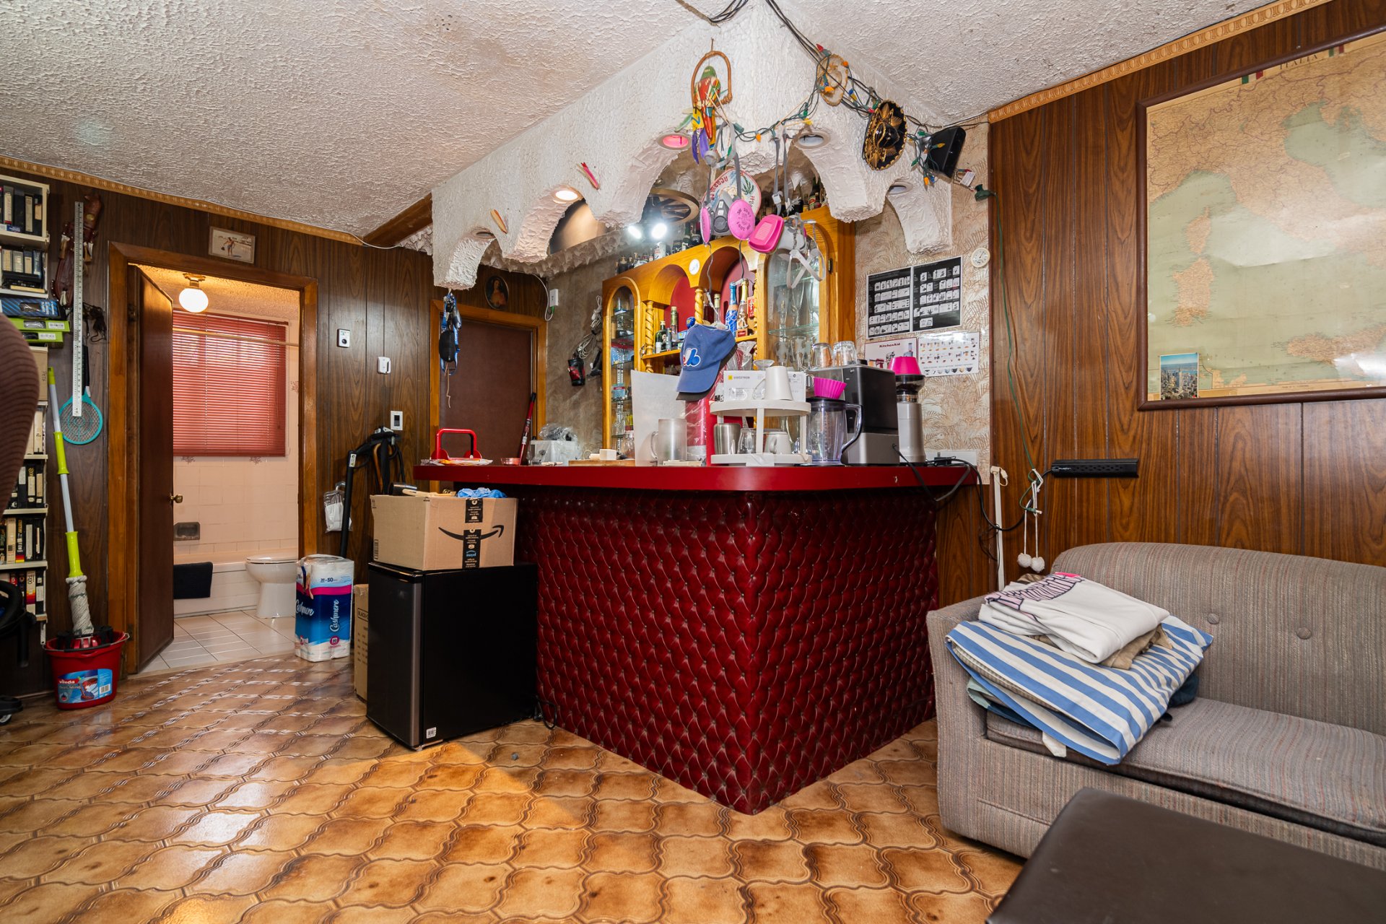
| Family room | 24.0 x 16.0 P | Basement | Ceramic tiles |
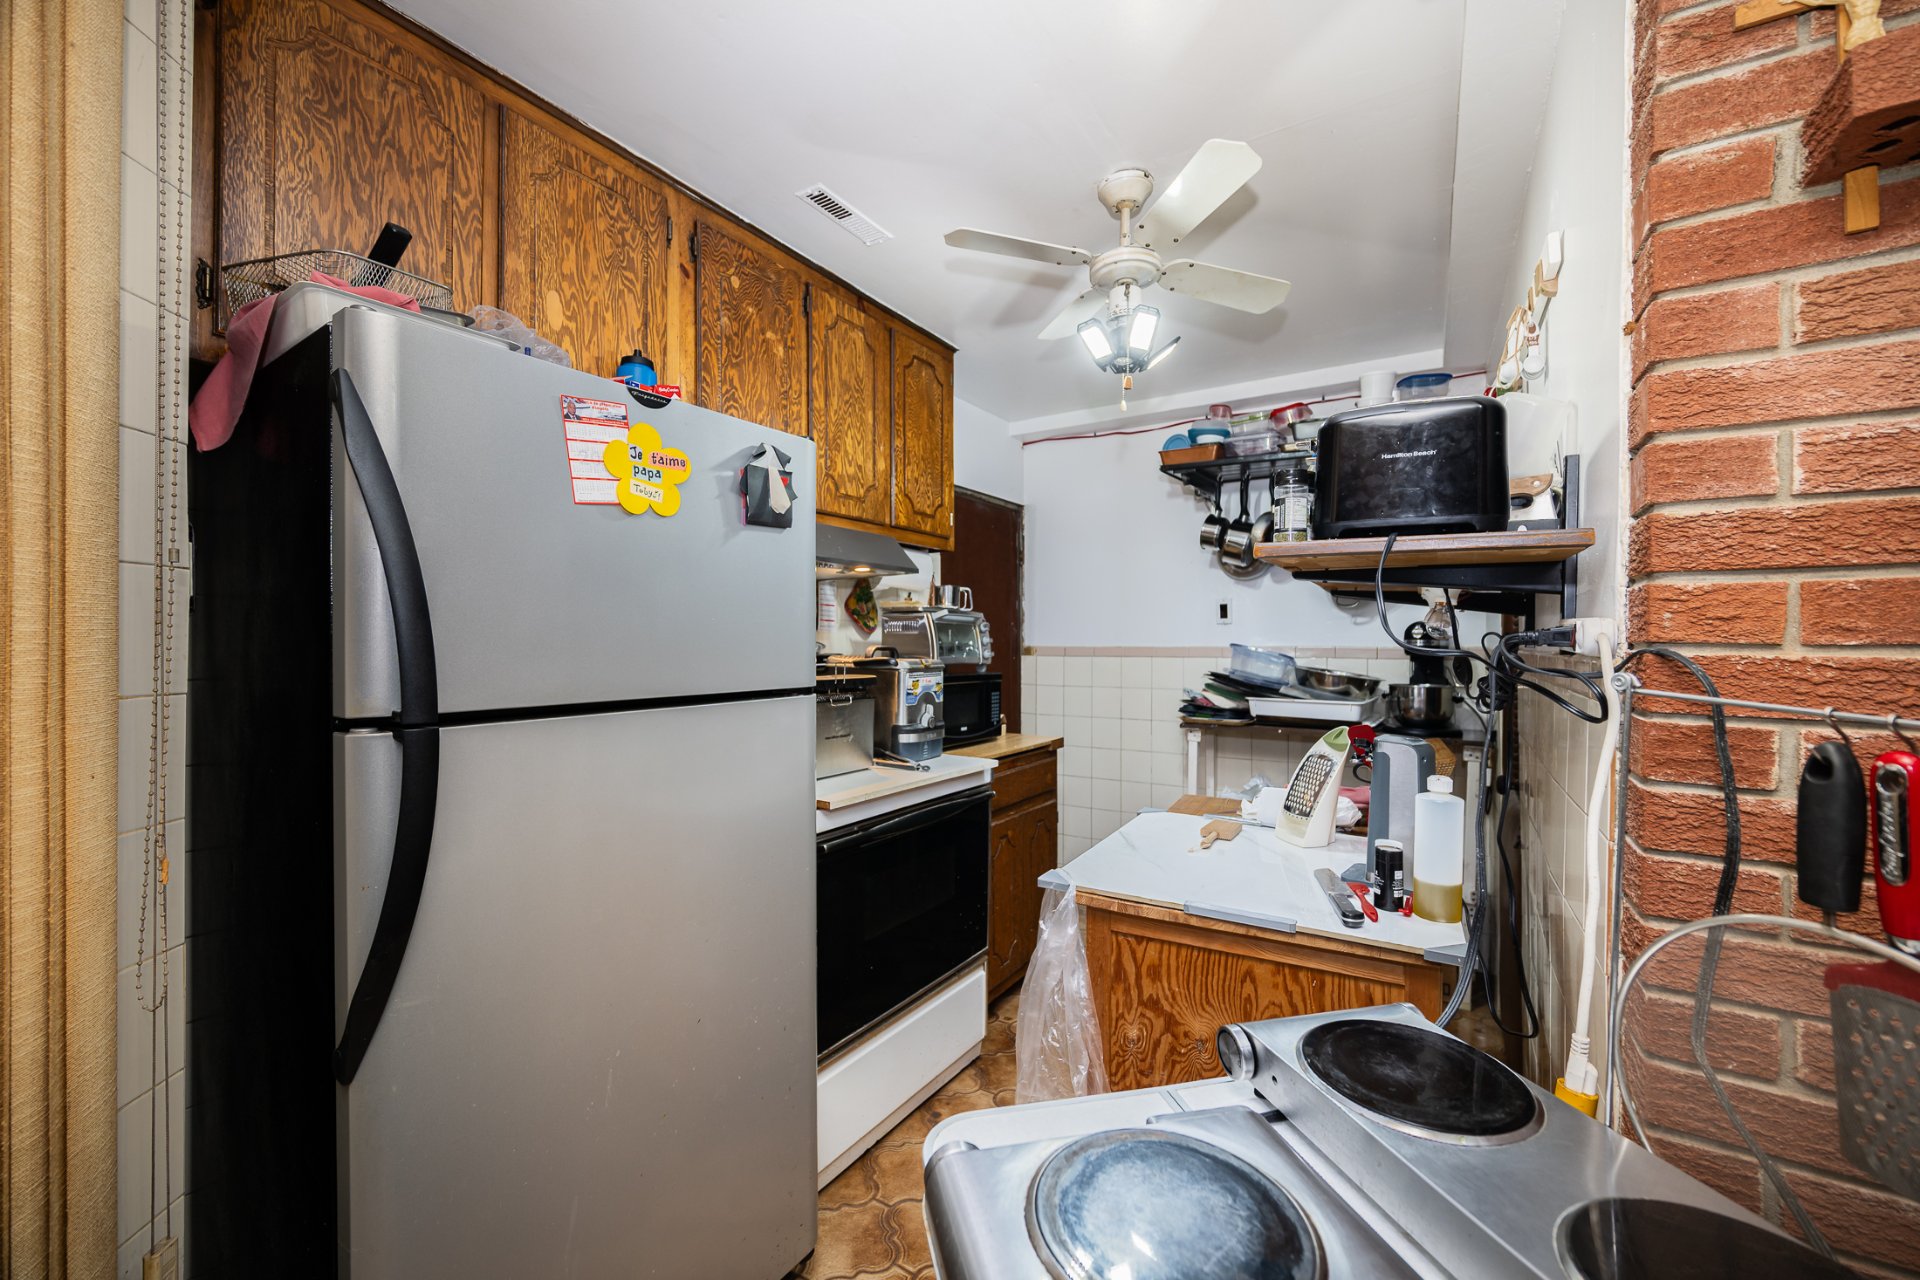
| Kitchen | 7.0 x 6.0 P | Basement | Ceramic tiles |
| Cellar / Cold room | 5.0 x 5.0 P | Basement | Concrete |
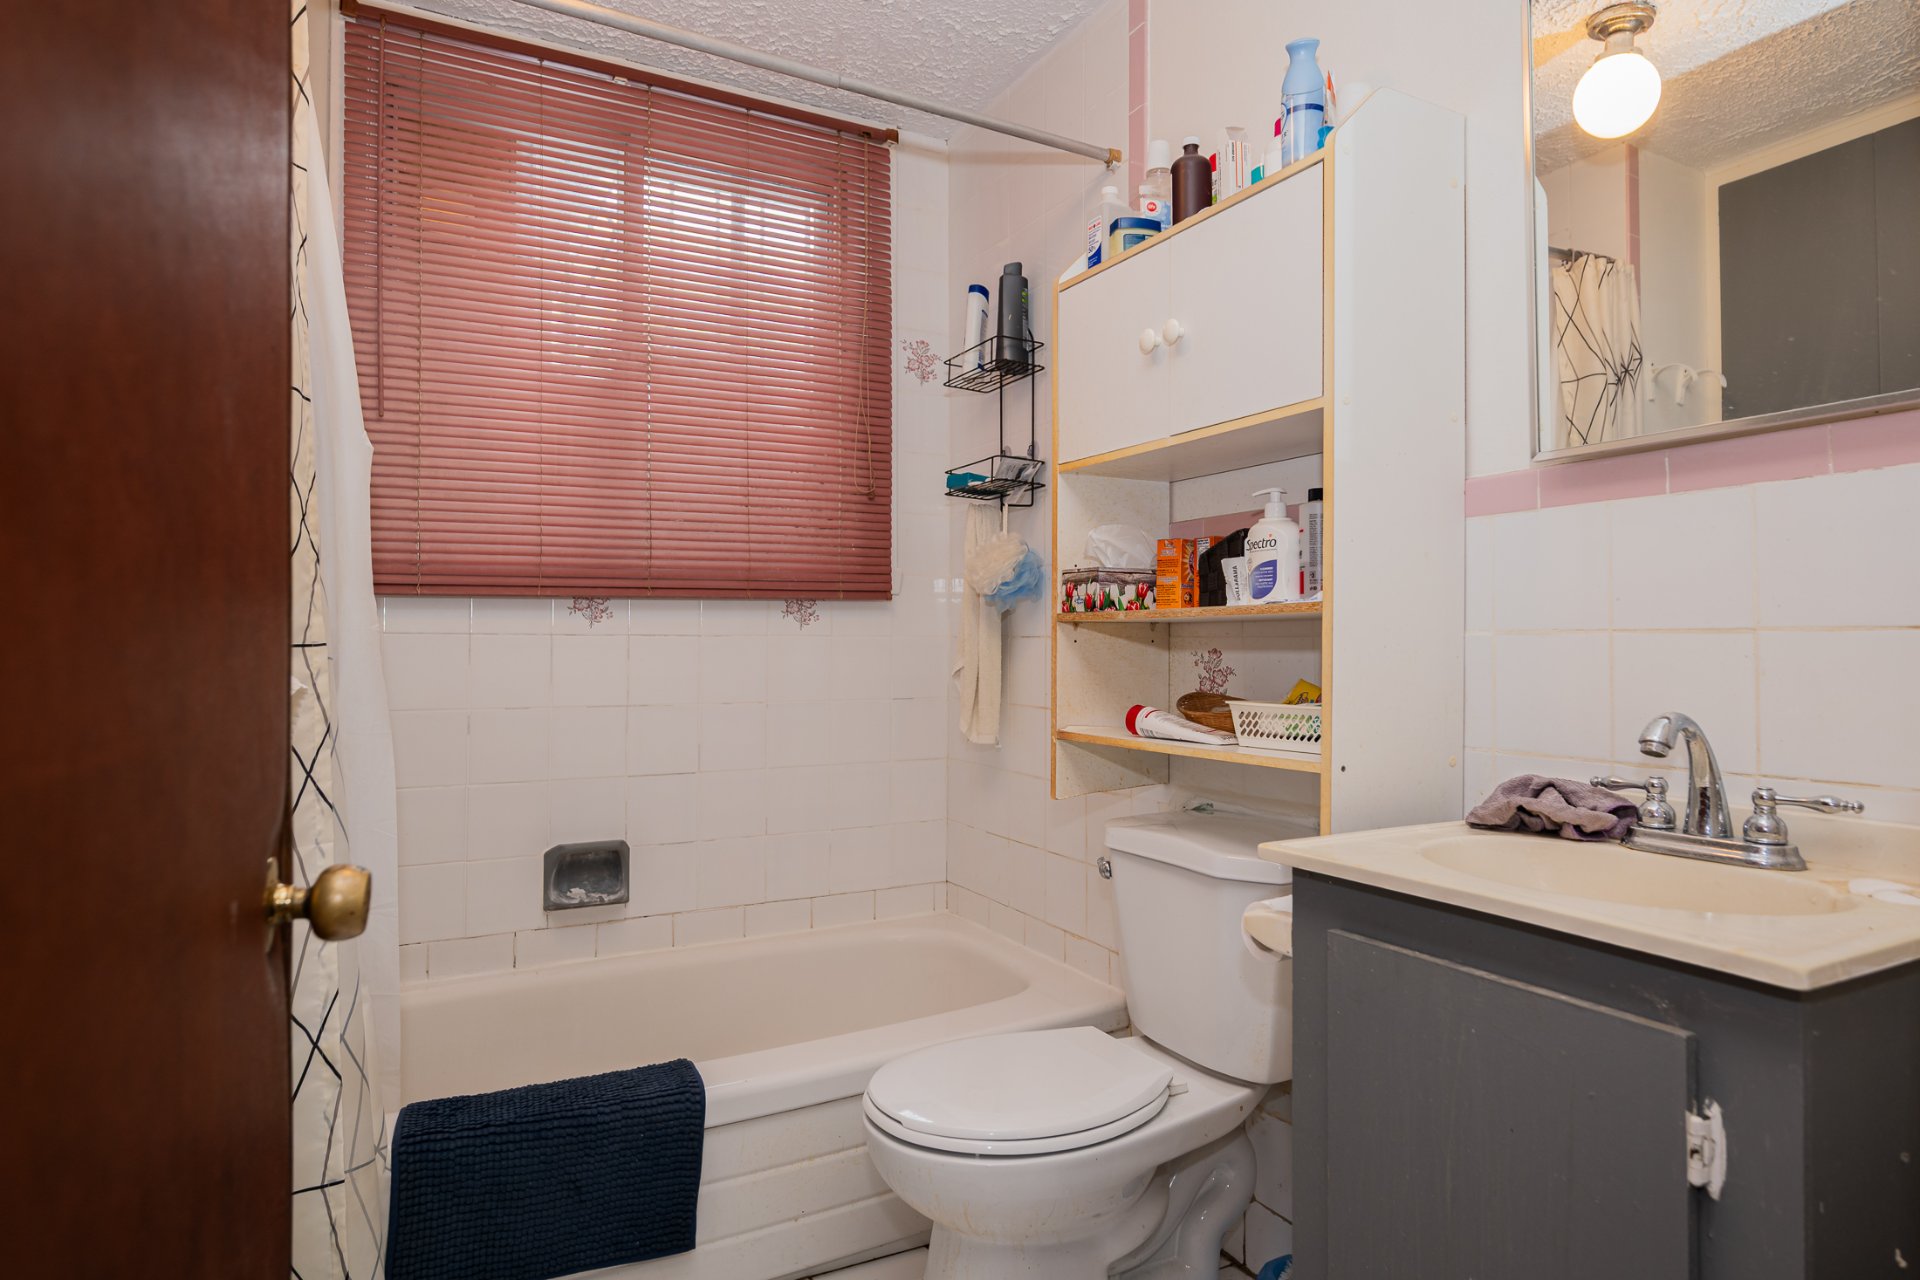
| Bathroom | 8.0 x 5.0 P | Basement | Ceramic tiles |
Characteristics
| Basement | 6 feet and over, Finished basement |
|---|---|
| Proximity | Bicycle path, Daycare centre, Elementary school, High school, Highway, Hospital, Public transport |
| Heating system | Electric baseboard units |
| Heating energy | Electricity |
| Landscaping | Fenced |
| Parking | Garage, In carport |
| Garage | Heated |
| Sewage system | Municipal sewer |
| Water supply | Municipality |
| Zoning | Residential |
This property is presented in collaboration with RE/MAX DU CARTIER INC.